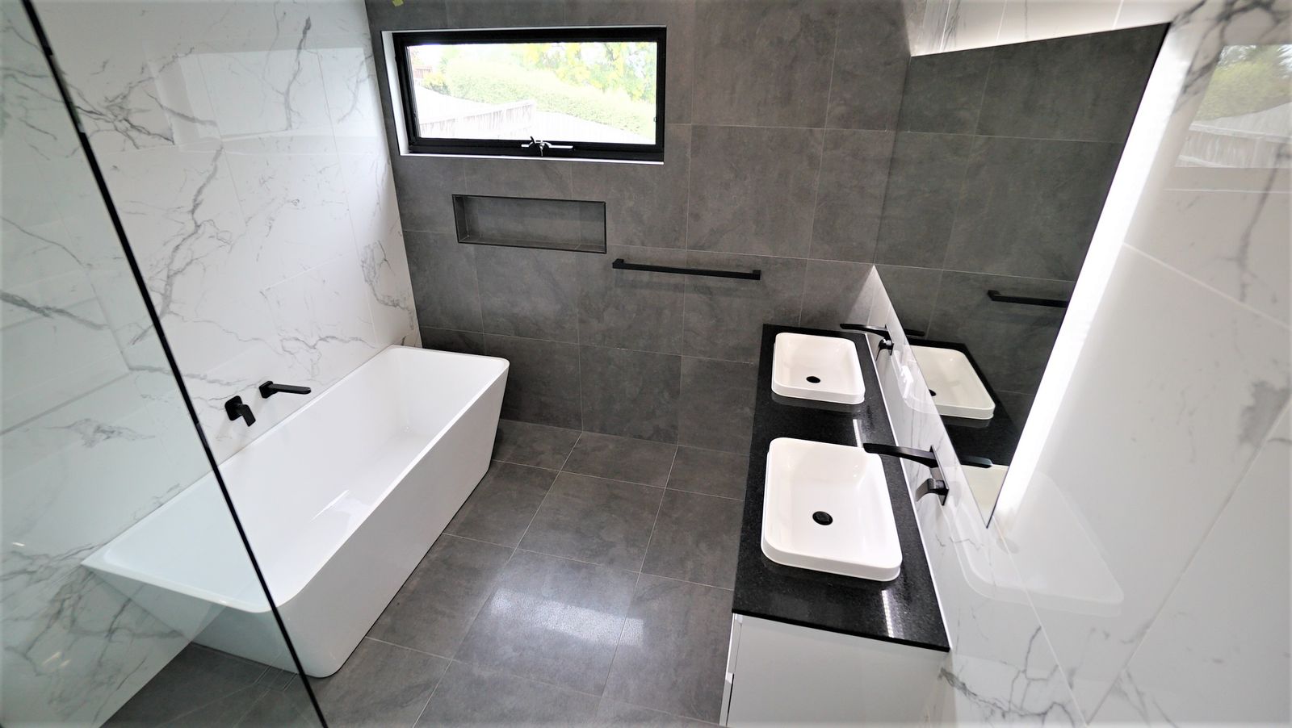
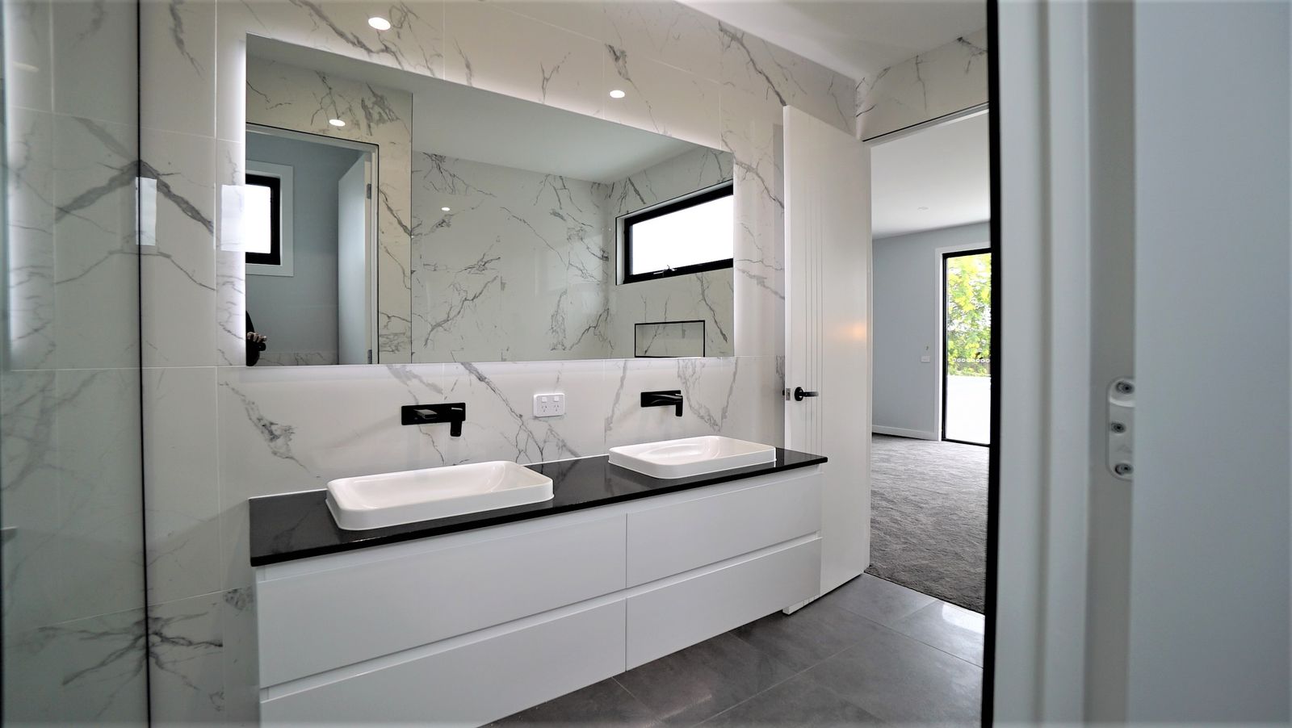
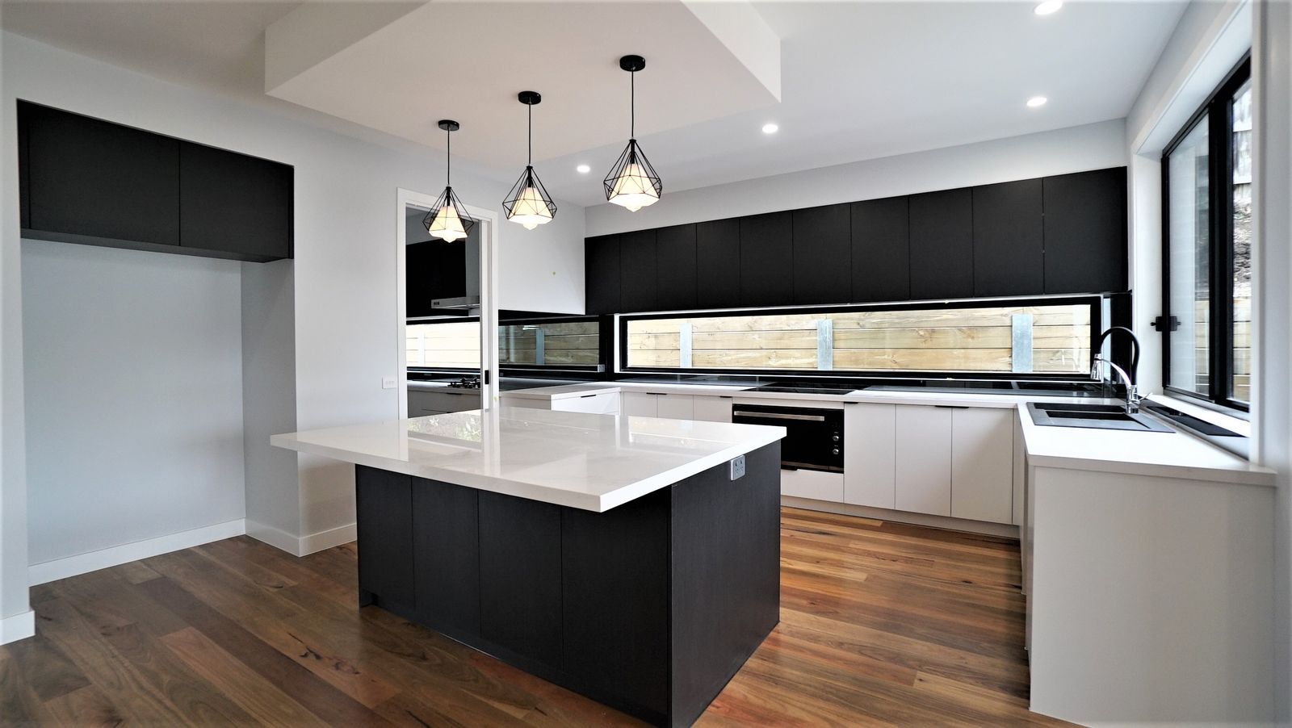
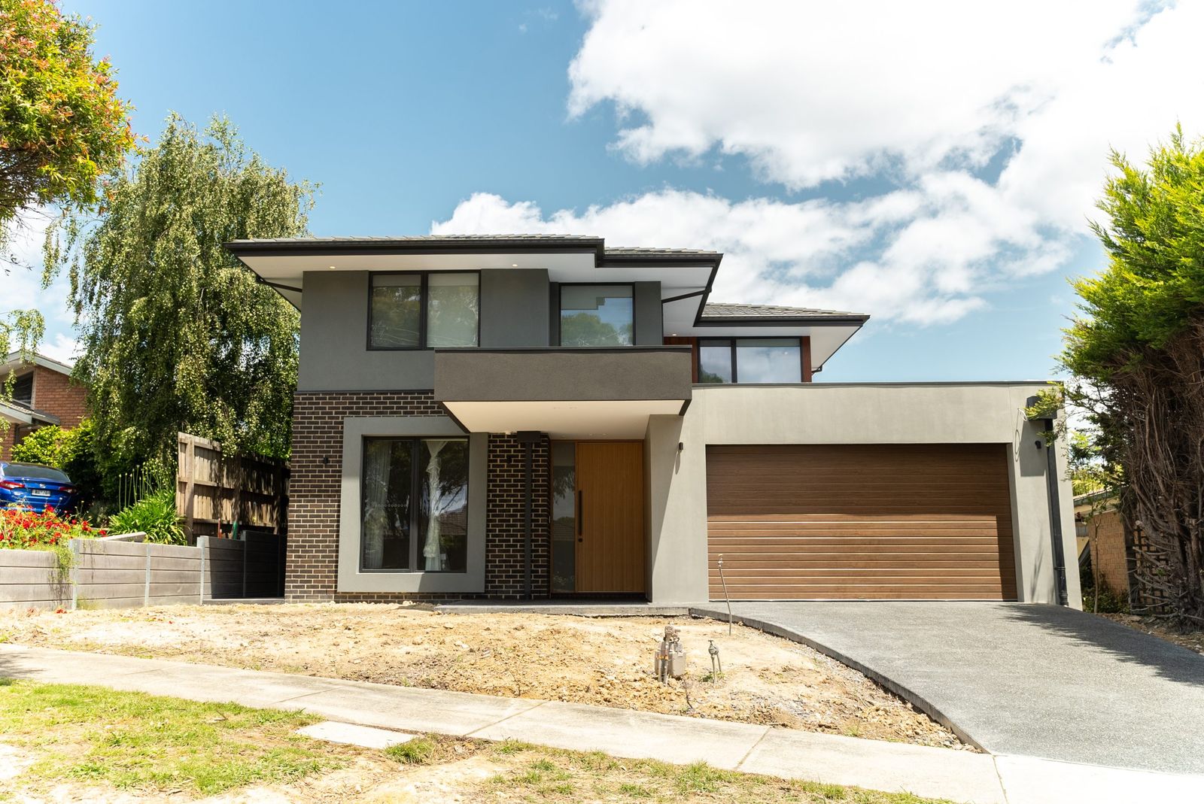
Custom new homes
One‑off homes, built to the block
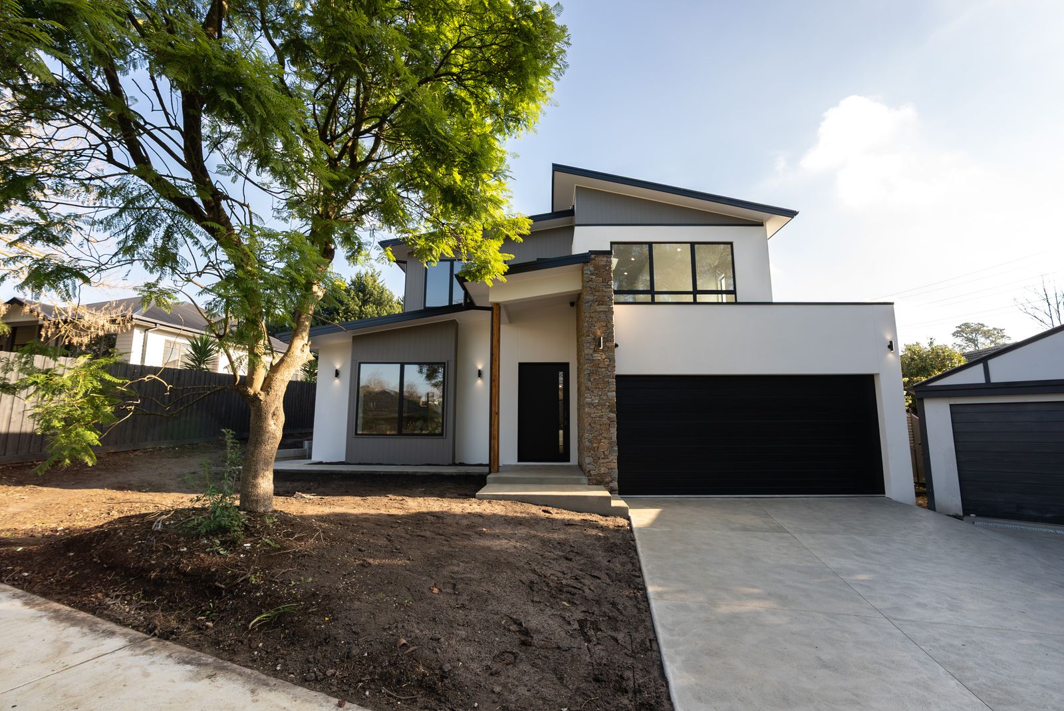
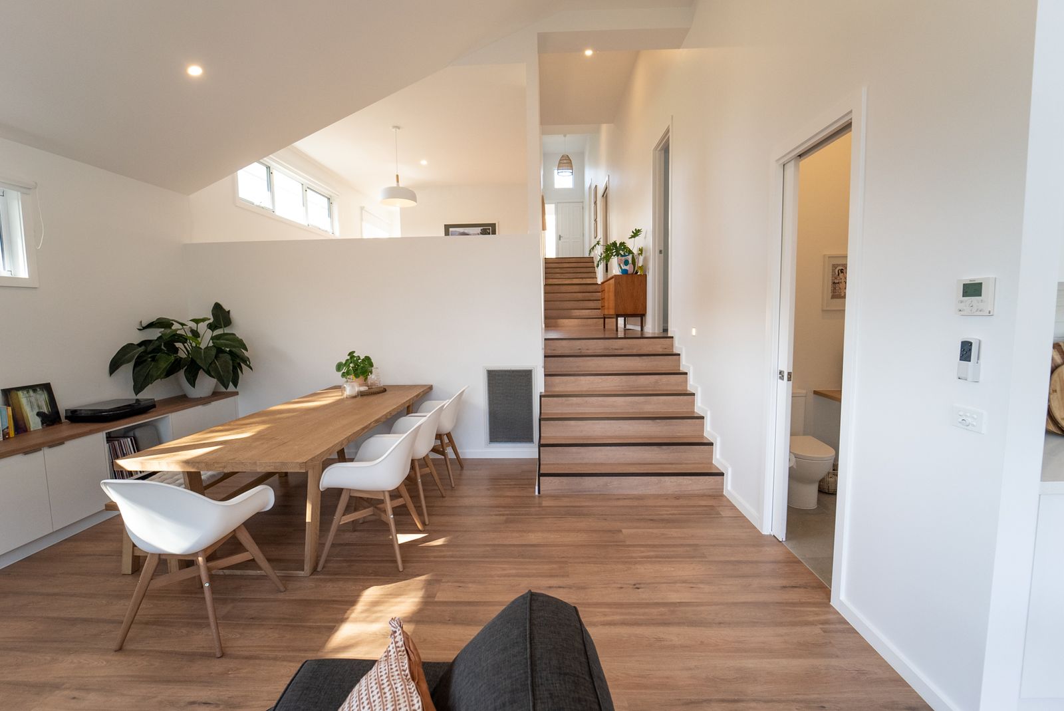
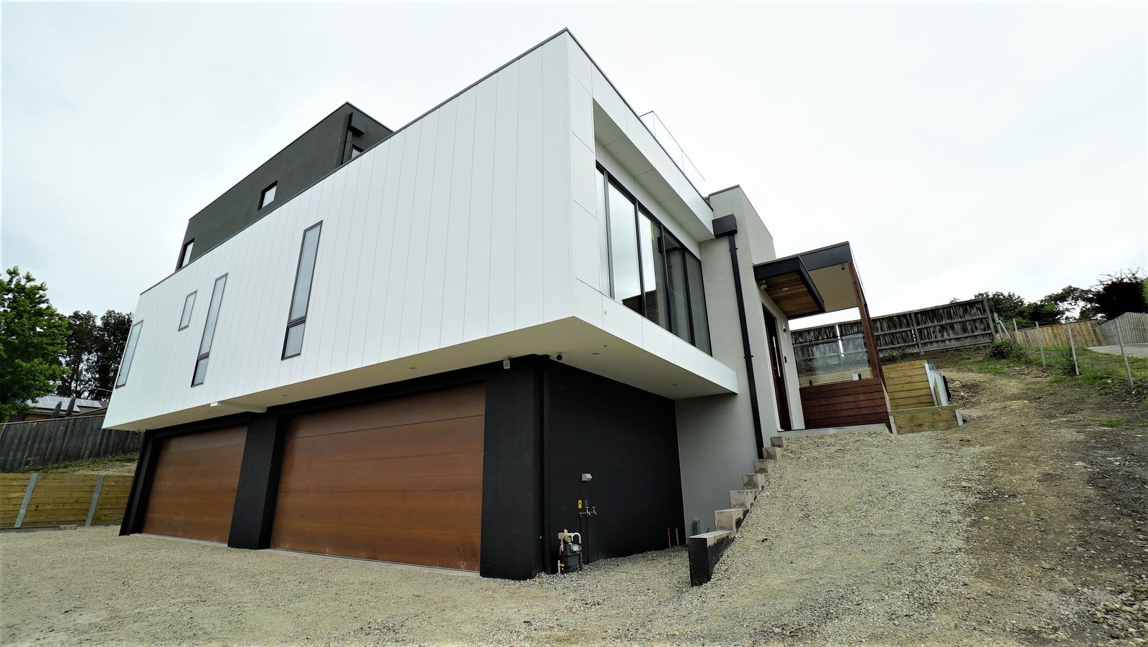
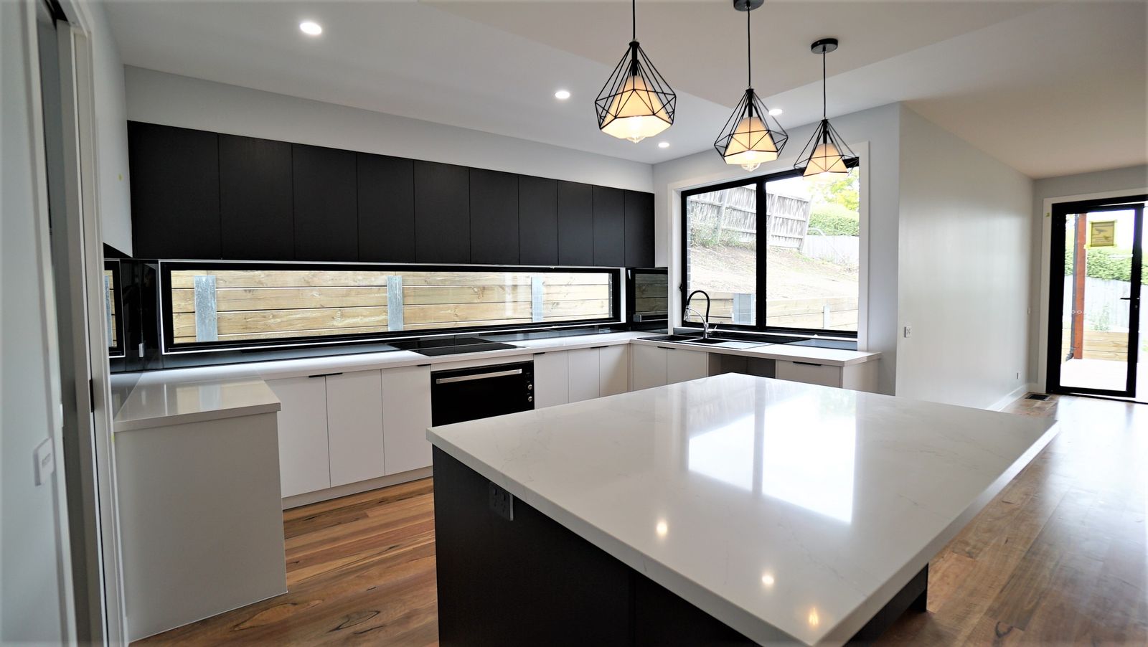
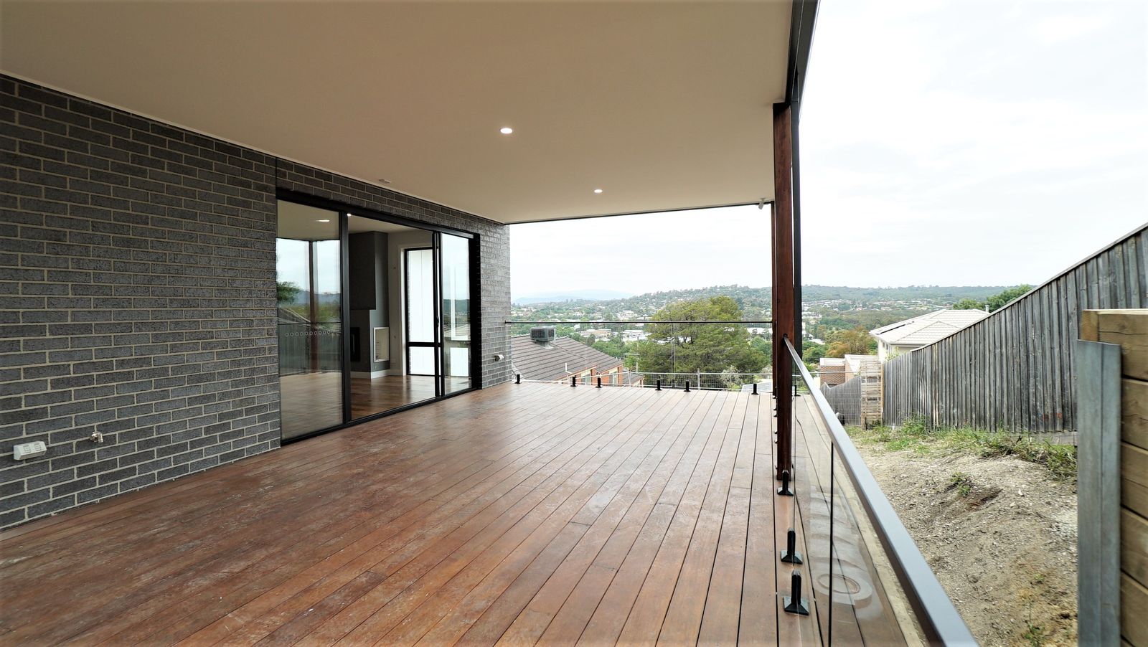
Architectural homes on acreage, lifestyle and Valley blocks. Built around the site rather than dropped onto it, and finished by our own carpenters.
Architectural new homes and multi-unit developments across Melbourne’s eastern suburbs and the Yarra Valley. Building since 2014.
Some of the people we work with have found their piece of land and want one home, done well, that fits the way they live. Others are planning townhouses or a multi‑unit development, to live in, sell or hold. Either way, we focus on new builds only, so we don’t take on renovations or extensions. Every project starts fresh, shaped from the ground up.
That means we start where every build starts, with the block itself. We work alongside the relevant specialists to understand the site, then our in‑house team and loyal trades build to it, whether that is a single custom home or a group of townhouses.
Architectural homes on acreage, lifestyle and Valley blocks. Built around the site rather than dropped onto it, and finished by our own carpenters.
Dual occupancy through to multi‑unit residential, for developers who need a builder that holds a program and a budget without being chased.
Building a home should not feel like waiting for news. Clear stages, a named person running each one, and regular written updates as the job moves.
Tell us where the block is, where you’re at with it, and what you’d love to build. A quick chat is usually all it takes to work out together whether we’re the right fit.
We assess the site in full, along with everything you’ve nominated for it.
Most people come to us with plans already in hand. If you don’t have them yet, that’s no problem. We’ll introduce you to an architect or designer we trust who suits your block.
Inclusions, allowances and real numbers, written down. Not a headline figure that moves later.
Our in‑house team builds your home to a fixed program, with regular written updates along the way, through to a proper handover of the keys.
Impressive by name. Finished by reputation.
Every review on our Google listing is from someone whose home or development we finished. Here are three.
Everyone says “don’t build — your budget and timeframes always blow way out” but this was not what we experienced with Impressive Homes! The budget stayed within expectations and our brand new custom home was built in 9 months!
We just completed and sold out a 4‑unit development constructed by Impressive Homes, and what a great team to work with! … They completed the build earlier than initially planned, build quality is excellent which was commended by the building inspectors, and post construction service is amazing.
Three years on, we still notice the attention to detail and quality of the build — our home reflects Dan’s commitment to precision, care, and excellence in every aspect. … If you’re searching for a local builder who goes above and beyond, look no further.
Rated 5.0 from 46 Google reviews. Read them all on Google →
We stay inside a radius we can supervise properly. The same trades on every job, shorter drives, and a team that already knows your council. It is the quiet reason our programs hold.
Melbourne’s eastern suburbs · Yarra Valley & Ranges
Tell us where it is and what you have in mind. If you have plans, a survey or a contract of sale, send them through. The more we can see, the more useful the first conversation is.
Custom Homes
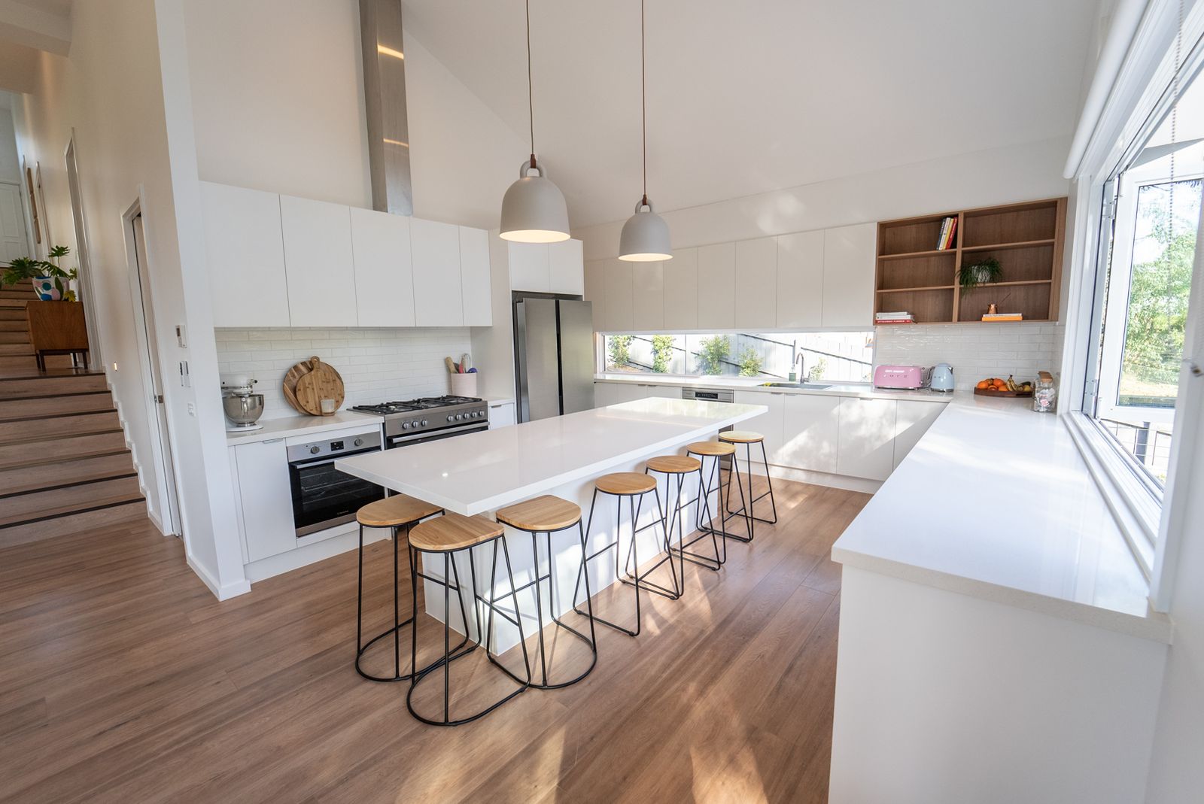
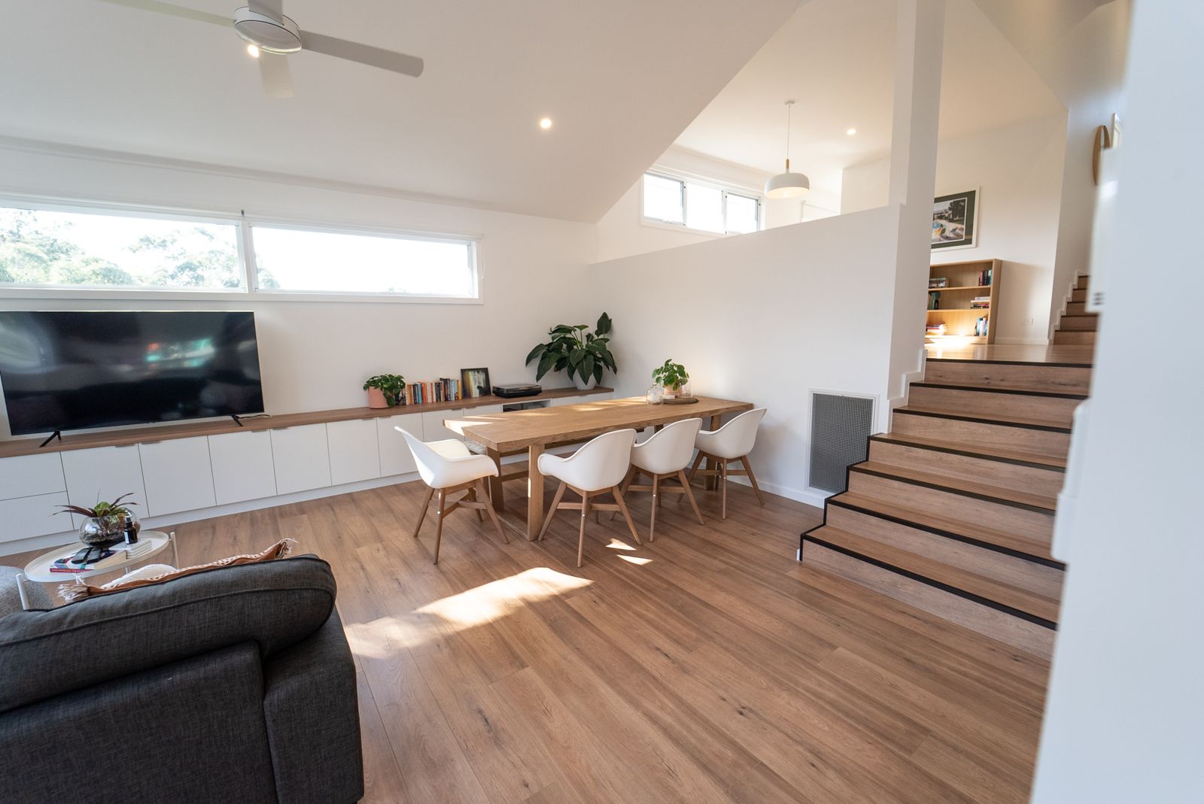
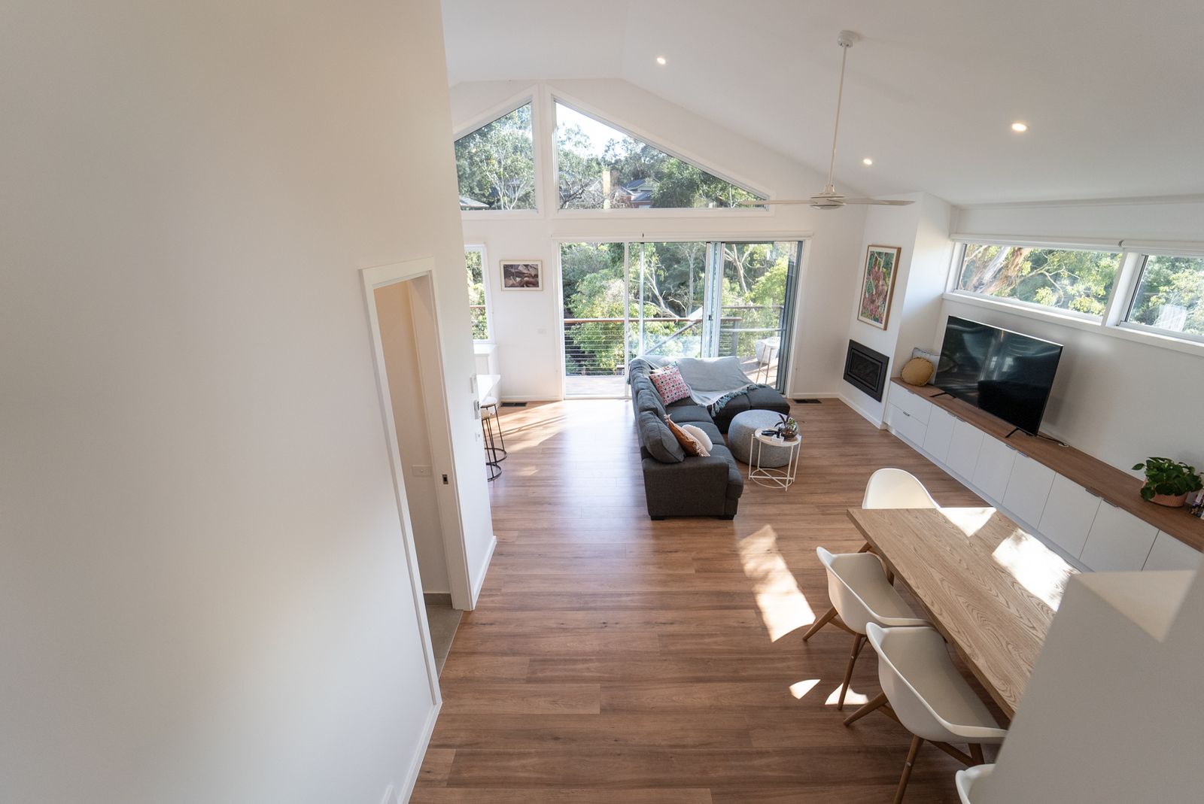
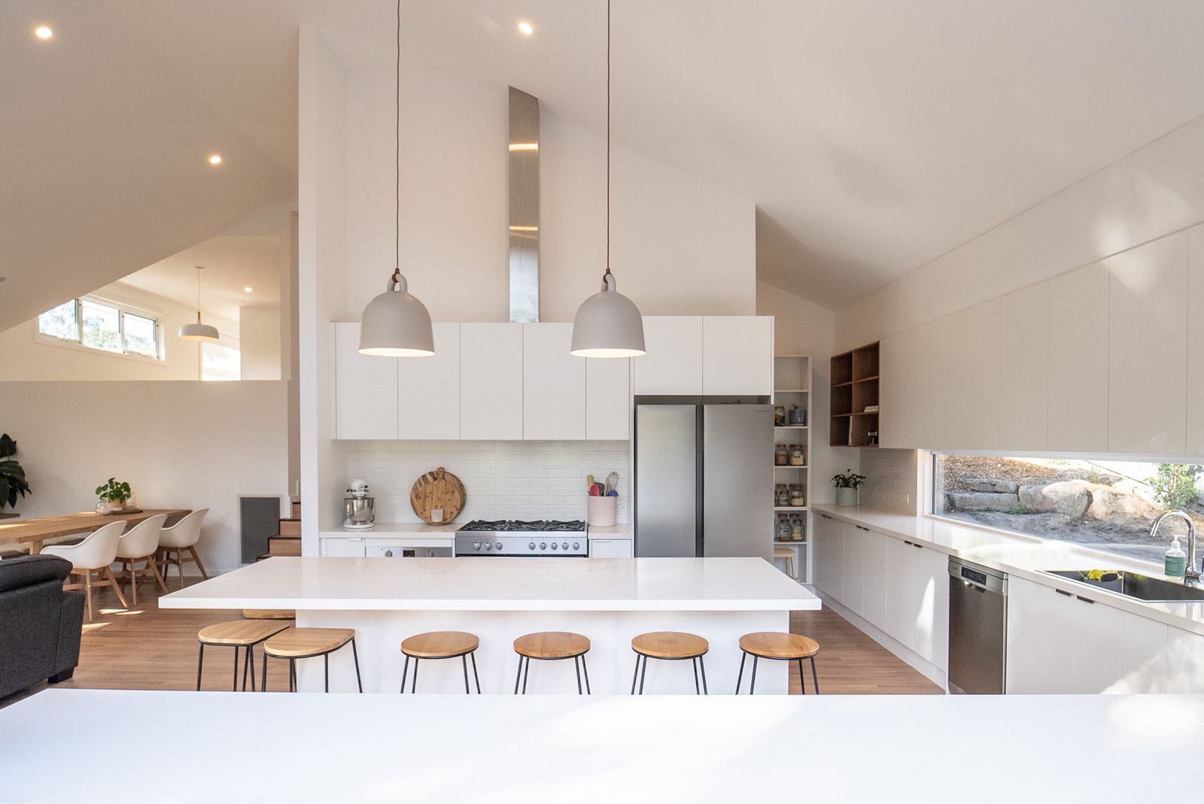
Impressive Homes builds boutique custom homes across Melbourne’s eastern suburbs and the Yarra Valley. Every home is designed around its block and built with genuine craftsmanship and an eye for detail, from the first set-out to the final finishes.
What we build
Most clients come to us with plans that already reflect how they want to live. We help make sure the home gets the very best out of the land it’s on, from the views and the light to every square metre of usable space. Here’s what goes into getting it right.
01
We look at how to get the most out of your home: the best views, the most natural light, and living spaces that work as hard as they can. Working with you and your designer early means every room earns its place. The result is a home that feels generous, comfortable and easy to live in for years to come.
02
The parts you touch every day get the most attention. Set-out, straight lines, tight joins, clean junctions where one material meets another. Quality of finish is not a promise made once at the start. It is a decision made a few hundred times during a build.
03
Skilled carpenters, and apprentices we train ourselves, backed by our own factory. The people framing and finishing your home work to a standard we set and supervise directly.
Recognised in Excellence
Our homes have been judged by other builders at the Master Builders Victoria Excellence in Housing Awards, and have won. Those awards are decided by people who walk through the finished house and look at the things a client cannot easily inspect: set-out, junctions, joinery lines, and how the trades have been held to a standard. We also write our contracts on Master Builders Victoria documents rather than our own paperwork.
The finish
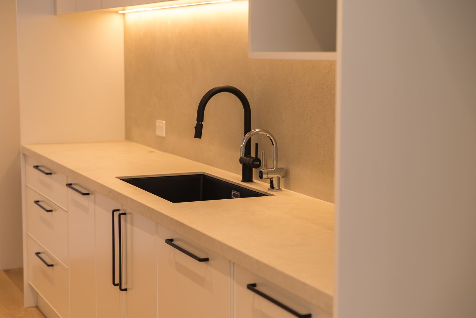
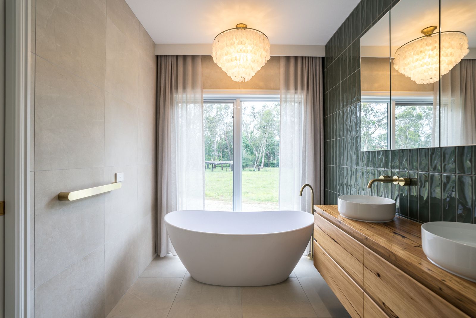
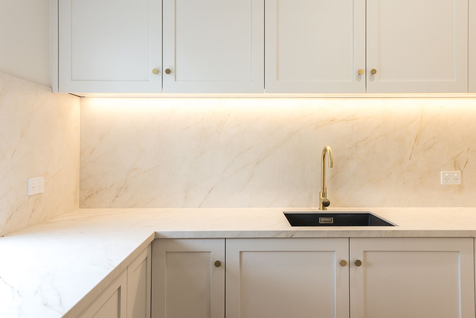
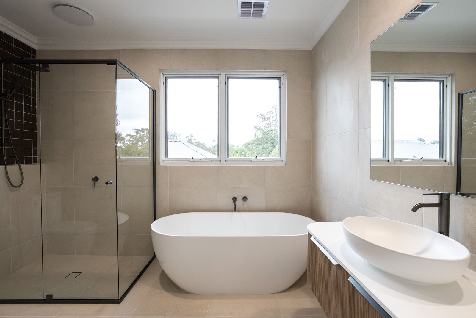
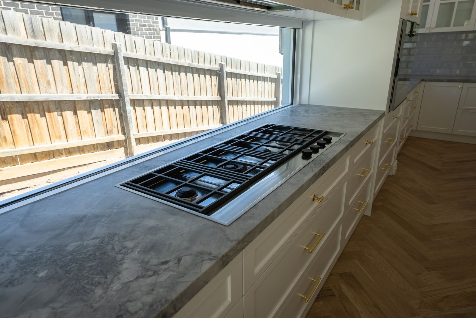
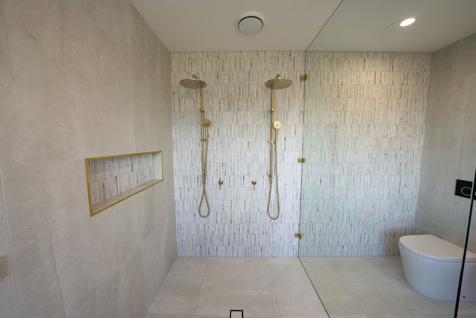
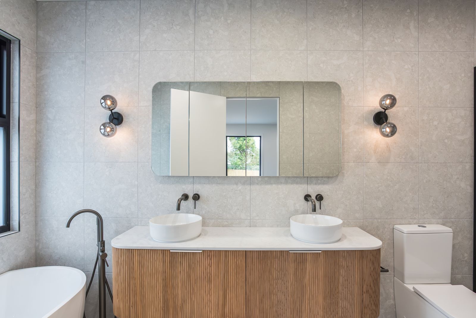
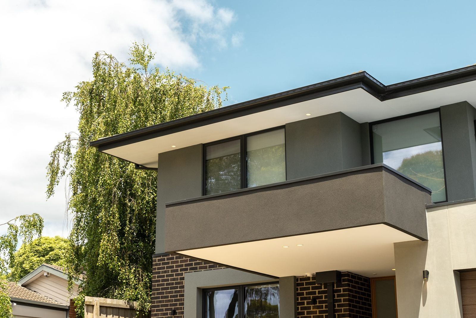
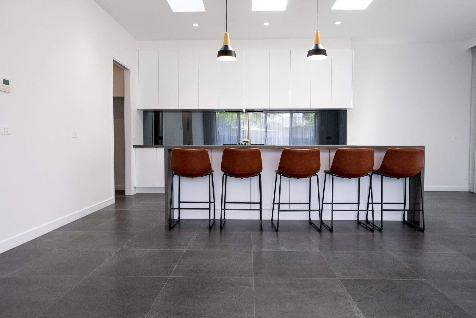
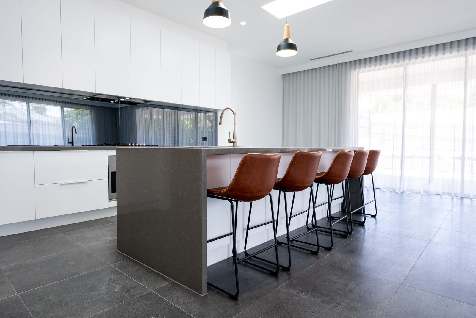
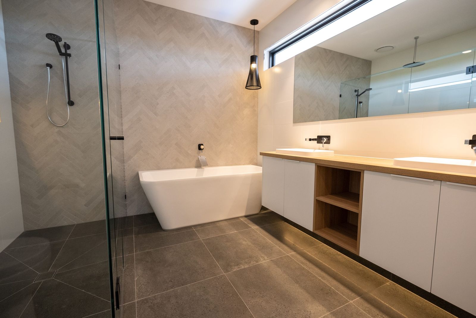
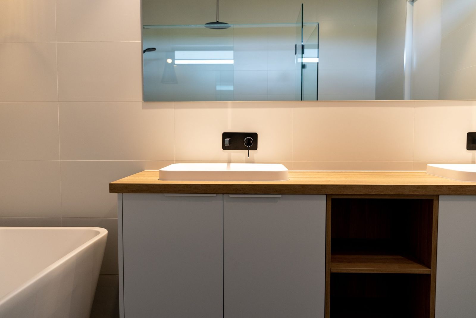
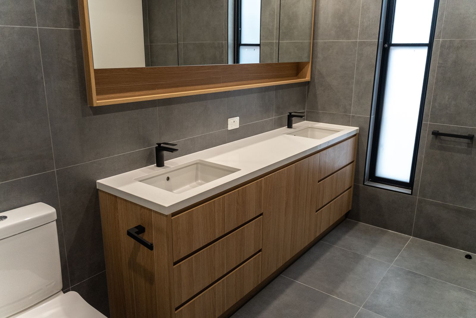
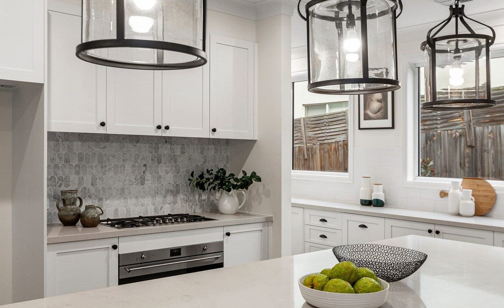
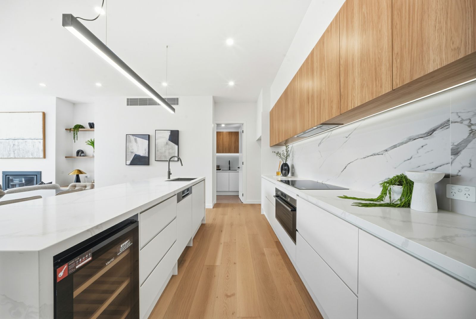
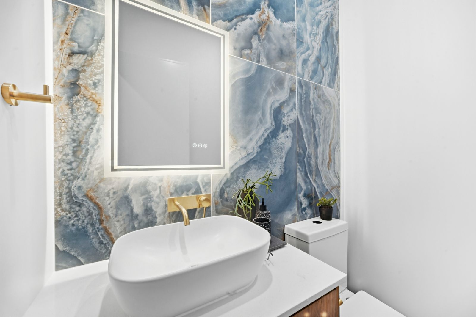
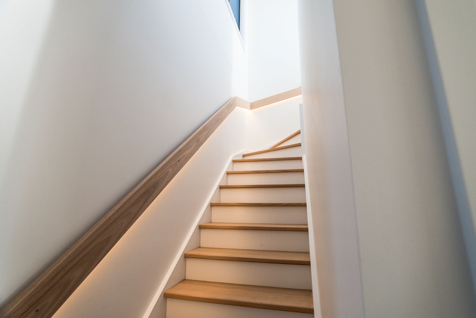
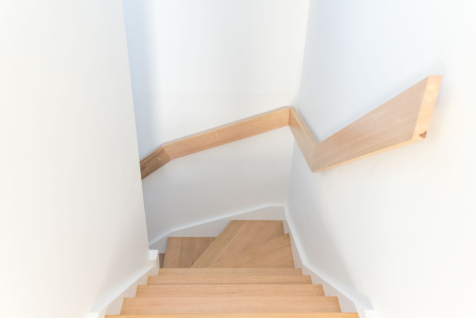
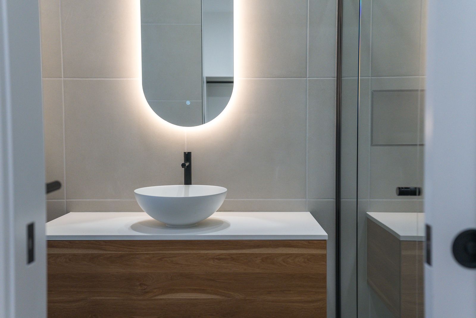
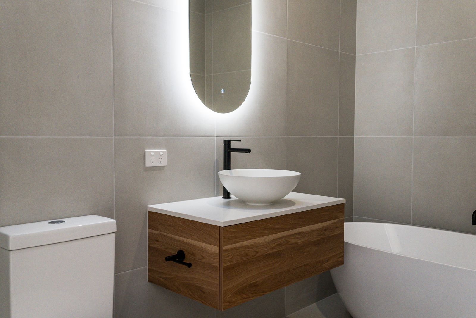
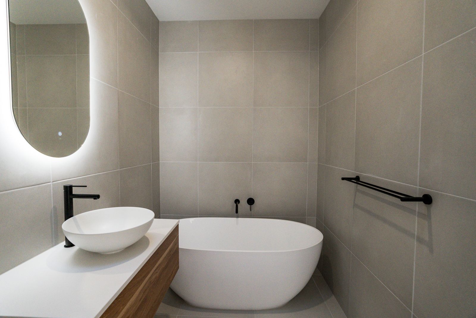
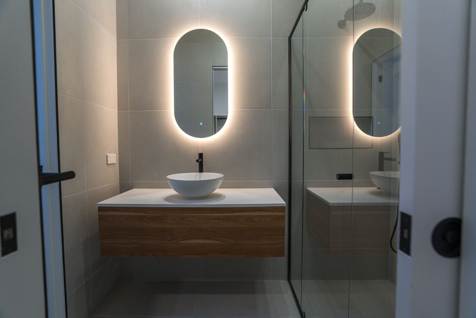
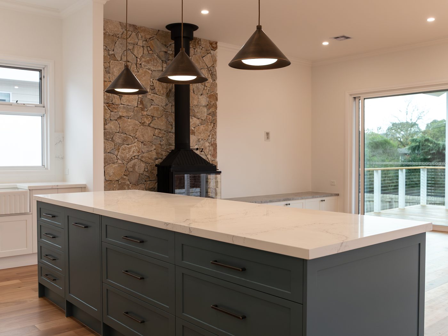
Quality shows in the details. Crisp joinery lines, tiling that’s perfectly set out, seamless junctions where materials meet, and finishes that feel solid under your hand. It’s the care taken in the parts you notice every day that makes a home feel truly well built.
Where you start
People come to us one of two ways: with an empty block, or with a house on it that has done its time. Neither is harder than the other.
Option 01
You already own the block, or you are about to buy one. Before you commit we look at the fall, the soil, the services and any overlays, so you know what the site itself will cost to build on rather than finding out after settlement.
Option 02
There is a house on the land already and the land is worth keeping. We take care of the demolition and the approvals that go with it, then build the new home on the same site.
Not sure which one suits your block? That is what the first conversation is for. Start with the block →
Where we build
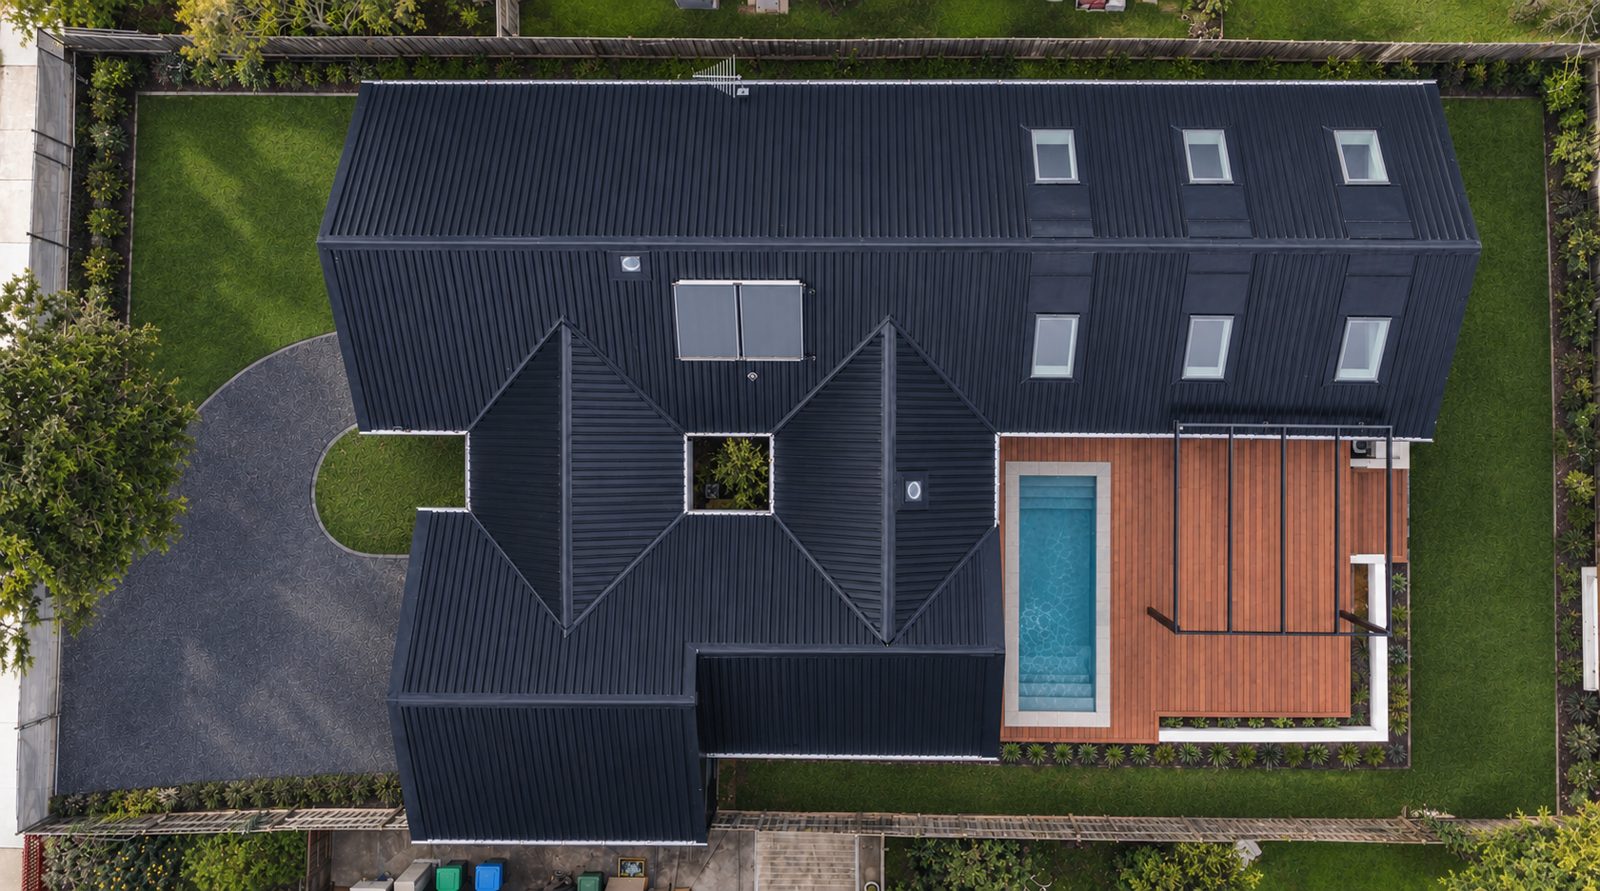
We build on flat suburban lots, and on land that takes more thought. Slope. Established trees. A long driveway and a hard approach for concrete trucks. A view worth planning the whole house around. A bushfire rating that sets the construction standard.
None of that is a headline. It is what twelve years in this part of Victoria gives you: fewer surprises, earlier answers, and a house that suits the block instead of arguing with it.
How we work
Your proposal covers the whole path, not just the construction in the middle. These are part of how we build, not extras quoted later.
We had a great experience building our home with Impressive Homes. The quality of the build is outstanding and it was completed in under six months, which is remarkable. … Thank you to Daniel and the team — we love our new home!
Dan’s attention to detail was outstanding and we truly trusted that he wanted to build us a beautiful home. We continue to be amazed by the exceptional quality and workmanship. The quality of our home is constantly commented on by everyone that visits — you can tell the difference.
Living overseas, I was initially concerned about doing the project from overseas, but the team made the process incredibly smooth and stress‑free. The communication was excellent, and they kept me updated every step of the way. The quality of the finishes was outstanding!
Rated 5.0 from 46 Google reviews. Read them all on Google →
Next step
If you own land, or you are looking at a block and want to know what it will really take, that is the right first conversation. Send us the address. We will tell you what we can see and what we would want to check.
Developments
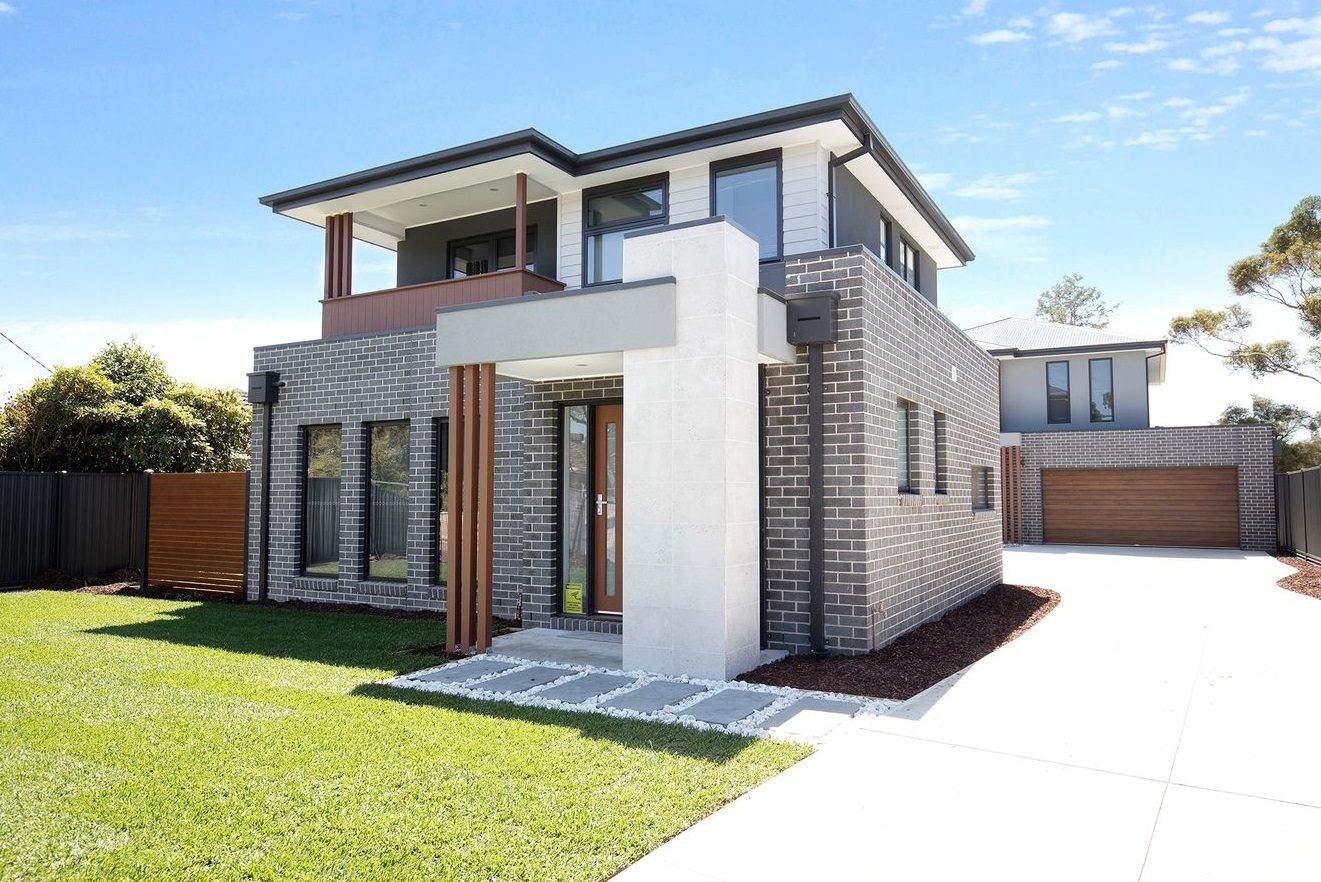
One builder, one contract, one team, from feasibility through to a product that is ready to sell or lease. Building residential developments across Melbourne's east since 2014.
What we build
From dual occupancies and townhouses to larger residential sites, every project gets the same quality, the same team and the same attention to detail. Whatever you’re planning for your land, we’ll help bring it to life.
Two dwellings on one title, taken through subdivision and delivered complete. The most common way an owner gets value out of an oversized block in the eastern suburbs, and the fastest of these projects to turn around.
Attached and detached, single and double storey. Repeatable detailing keeps the cost predictable across the site, and the finish level is the same one we put into our custom homes. It shows at the open for inspection.
Larger residential sites, planned and delivered with the same care as a single home. We manage the program, the staging and every detail in between, so the finished homes are ready to sell, lease or move into.
Why us
A successful development comes down to a builder you can rely on: one who delivers what was agreed, on budget and on program, without cutting corners on the finish. Here’s how we make that happen.
We build to a written program and we manage the trade sequence ourselves. When something moves, you hear it from us early and in time to do something about it, not at the end of the month.
Our own team runs every build, backed by our own factory and a group of trusted trades who have worked with us for years. Because we look after the people we work with, they stay with us, and that means your project keeps moving instead of waiting on someone new. It’s a big part of how we keep multi-dwelling sites on track.
All our contracts are Master Builders Victoria contracts. Scope is clearly documented before signing, so the number in your feasibility is the number you build to, and you know exactly what you’re getting from day one.
One builder from feasibility to handover. You are not coordinating a demolisher, a concreter, a surveyor and a landscaper yourself, and you are not the one chasing council. You always know who is running the job.
Trading since 2014, through a decade that was not kind to residential builders. Registered Domestic Builder, Unlimited. That matters more than it used to when you are picking who to carry your site.
We work the same councils, the same referral authorities and the same agents week in, week out across Melbourne's east and the Yarra Valley. It shortens the approvals path and it sharpens the advice you get before you commit.
Feasibility to handover
Tell us about your site and your project. We’ll get to know what you’re planning and walk you through how we work, so you can move forward with confidence.
We can assist with council permit submissions, town planning, and liaising with subdivision officers and surveyors.
Scope confirmed and MBAV contract signed, so everything is clear and agreed before we start.
Where the site needs clearing, that is ours to arrange, along with drainage and service authority approvals.
Site set up, slab down, frame up, lock‑up. Our in‑house team and loyal trades, supervised on site, with regular progress updates along the way.
Finishes, fixtures and colours worked through with us, against the allowances already written into your contract so the price does not drift.
You walk the site with us at the stages that matter, while things are still open and easy to change rather than after they have been covered up.
Landscaping, driveways and the last details finished, then certificates and keys together. The site is ready to sell or lease the day you get them.
Turnkey package
A slab and a shell is not a saleable product. Our full developer package covers everything between the empty site and a dwelling someone can move into.
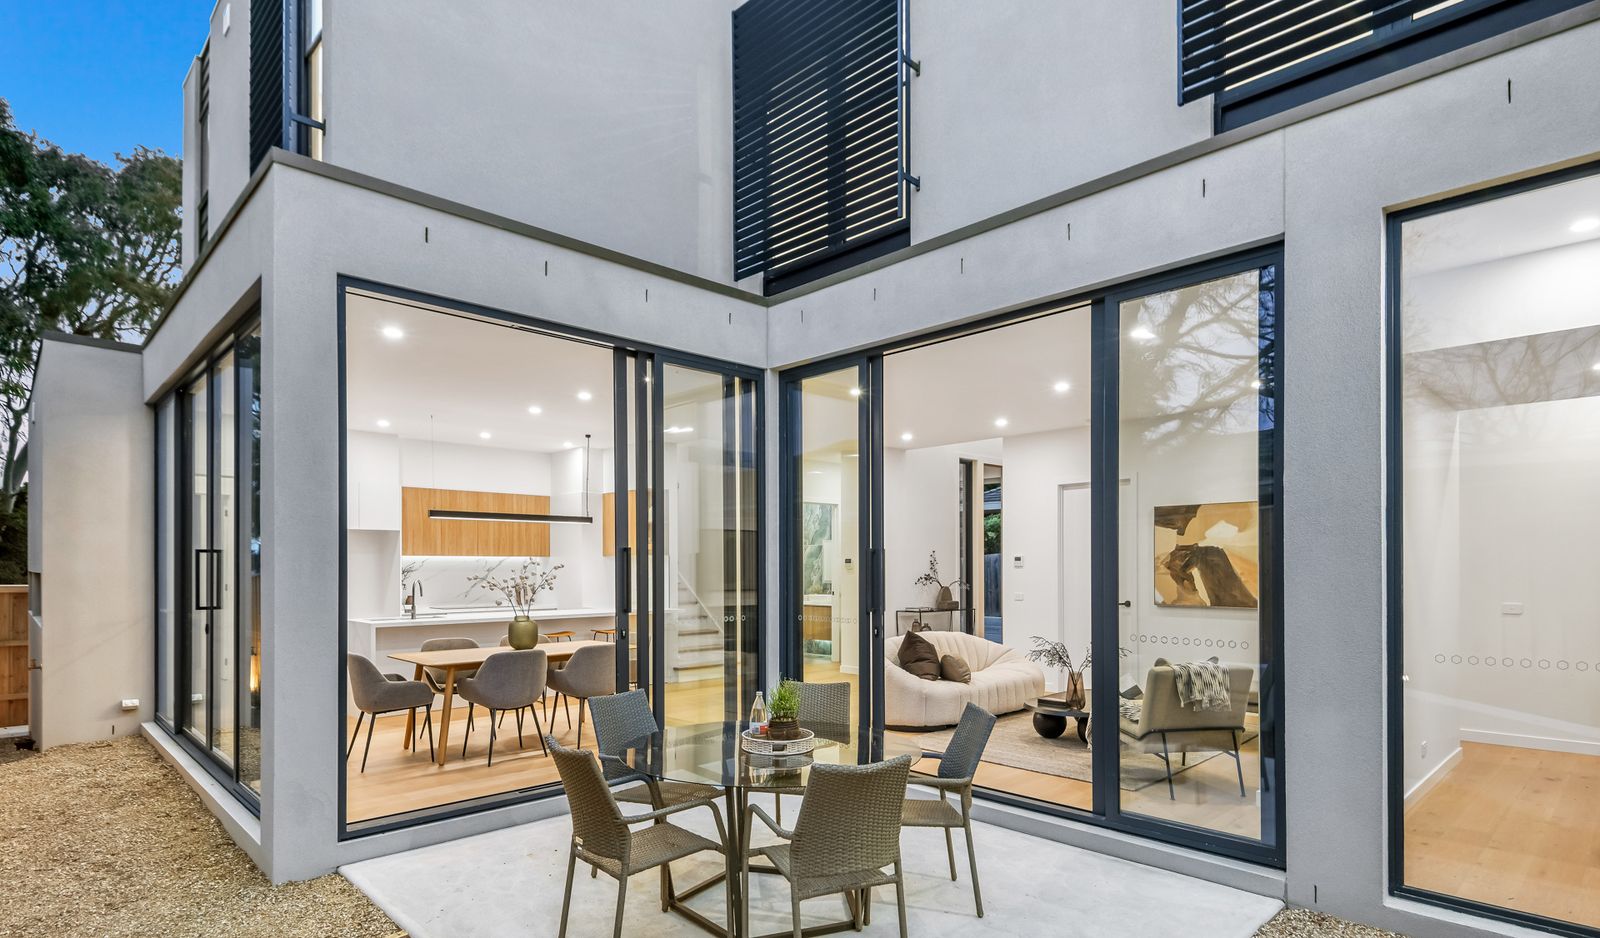
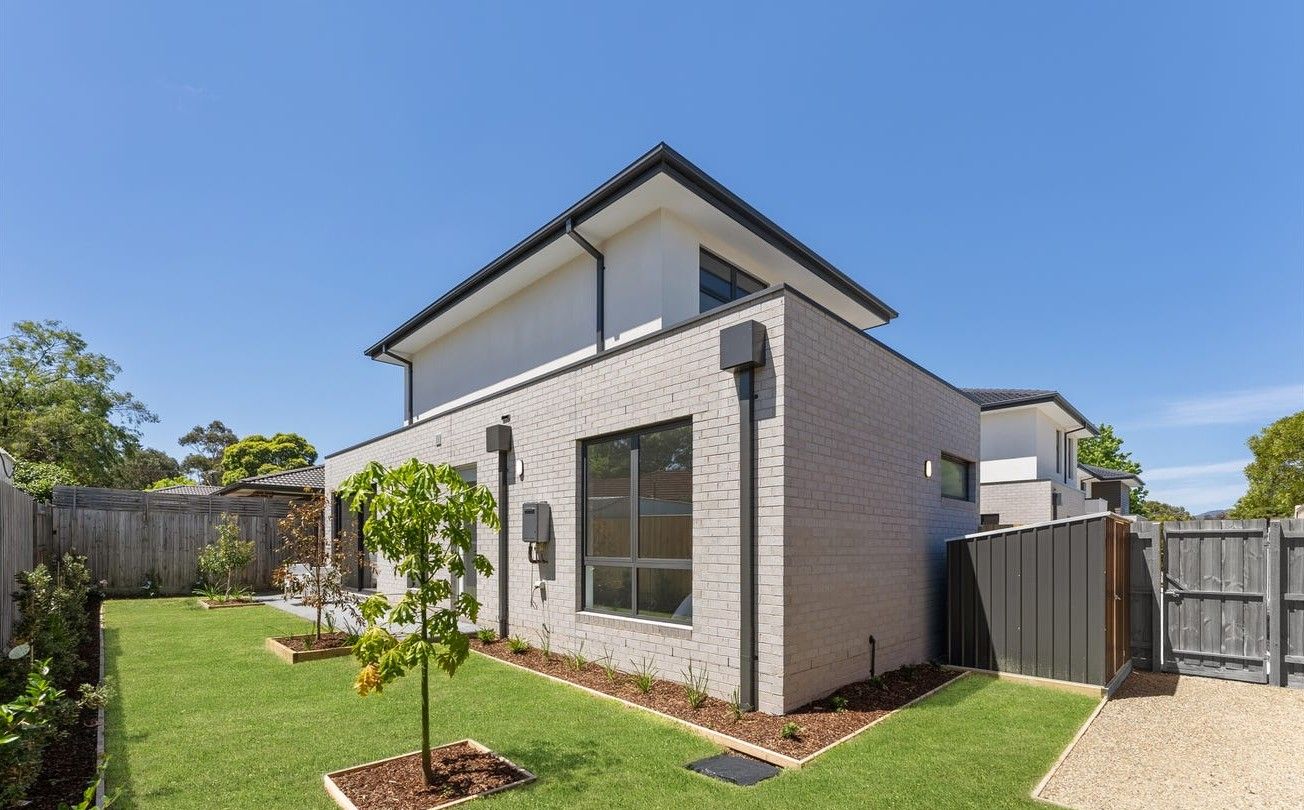
I spoke to several builders, and Impressive Homes was the one that seemed most genuine and honest to me. … 12 months later, I got the keys to my brand new townhouses, all done beautifully and delivered on time as promised, and the workmanship was outstanding. … I’m planning my second development project now, and will be working with this team again.
From start to finish, the entire team at Impressive Homes made the entire process smooth and stress‑free. … Everything was completed on time and within budget — remarkably, in just 5 months, even with the Christmas holidays in between.
We were well informed at every step. Special thanks to the builder manager, Josh Barret! Whenever any question came up, he always responded promptly and dealt with the problem quickly and skillfully!
Rated 5.0 from 46 Google reviews. Read them all on Google →
Next step
Give us the address, the scheme if you have one, and where you are up to. You will get a build cost and an honest read on the program. If the numbers do not work, we will tell you that too, which is cheaper for you to hear now than in six months.
From boutique custom homes to multi-unit developments across Melbourne’s east. Take a look through our completed projects and see the quality and attention to detail that goes into every build.
The projects below are ours, photographed on completion. Each one is a home or a site we built, not a showroom and not a render. The written case studies — the brief, the site, what had to be solved — are being added over the coming weeks.
12 photographs · View project
12 photographs · View project
12 photographs · View project
12 photographs · View project
11 photographs · View project
12 photographs · View project
11 photographs · View project
11 photographs · View project
13 photographs · View project
7 photographs · View project
13 photographs · View project
13 photographs · View project
14 photographs · View project
13 photographs · View project
13 photographs · View project
13 photographs · View project
11 photographs · View project
9 photographs · View project
12 photographs · View project
13 photographs · View project
7 photographs · View project
10 photographs · View project
26 photographs · View project
10 photographs · View project
Send us the address and what you are hoping to build. We will come back to you with an honest first look at what is possible.
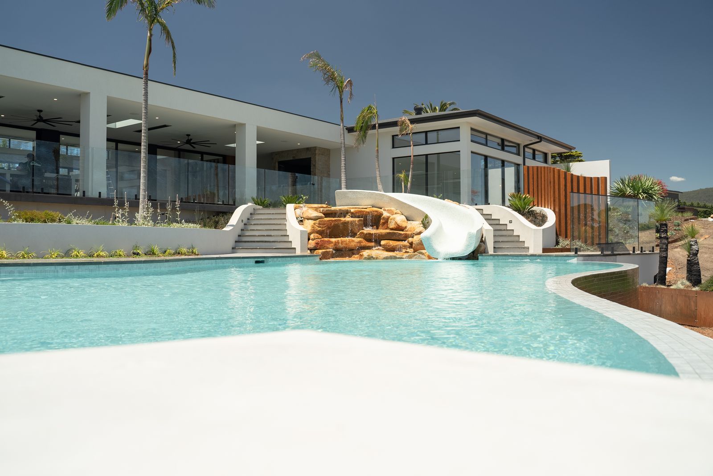
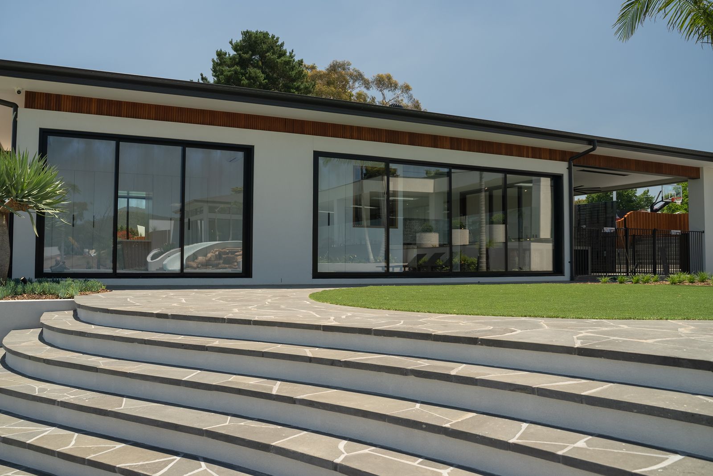
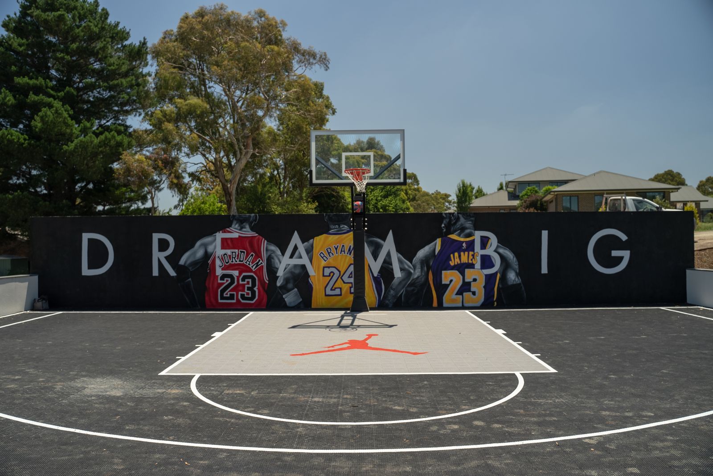
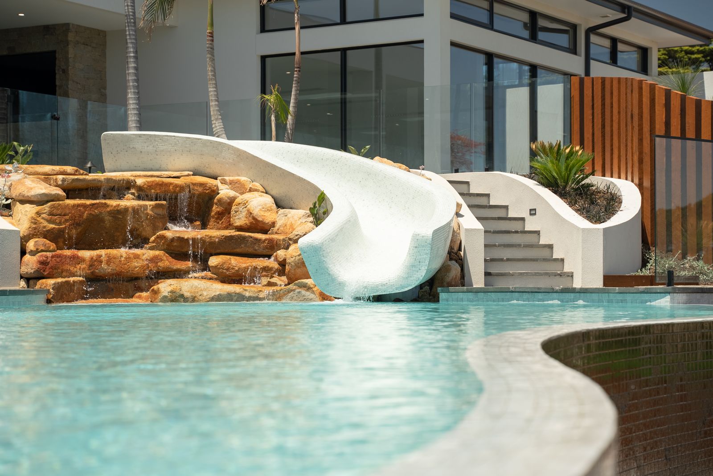
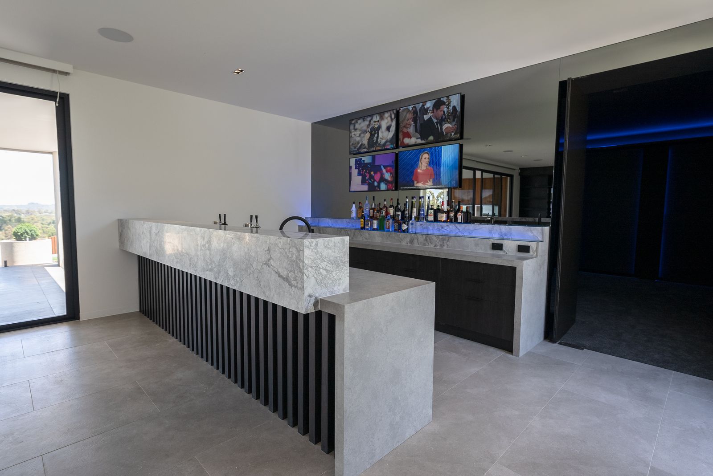
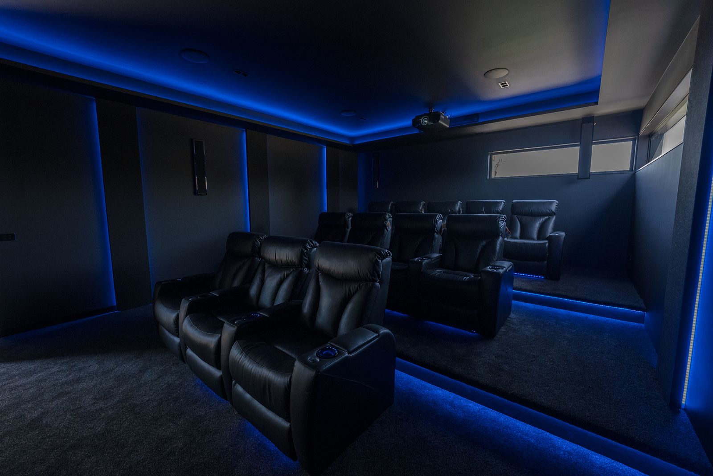
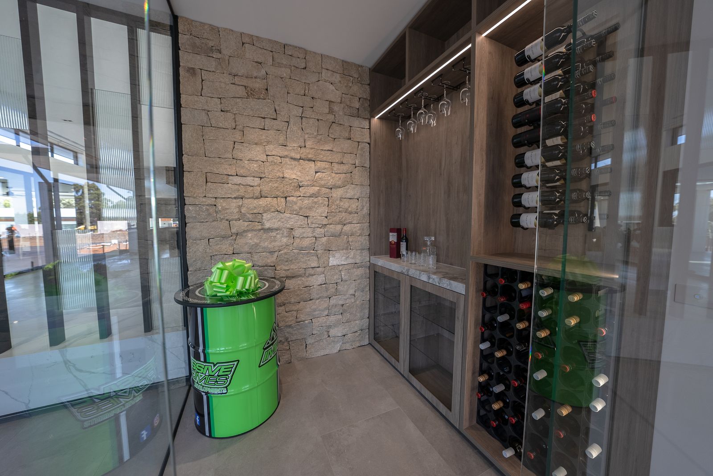
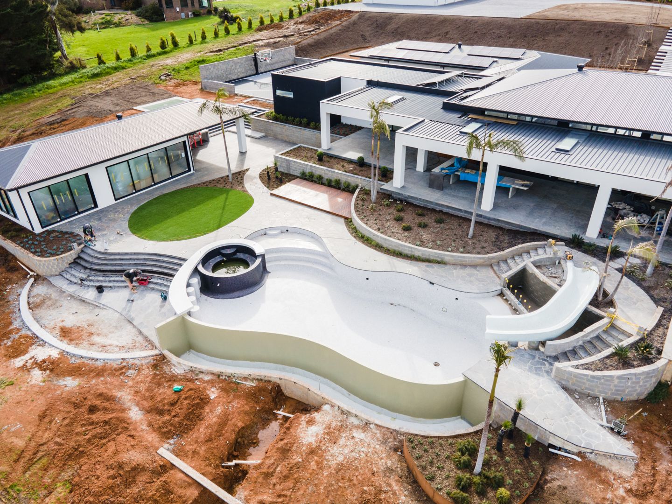
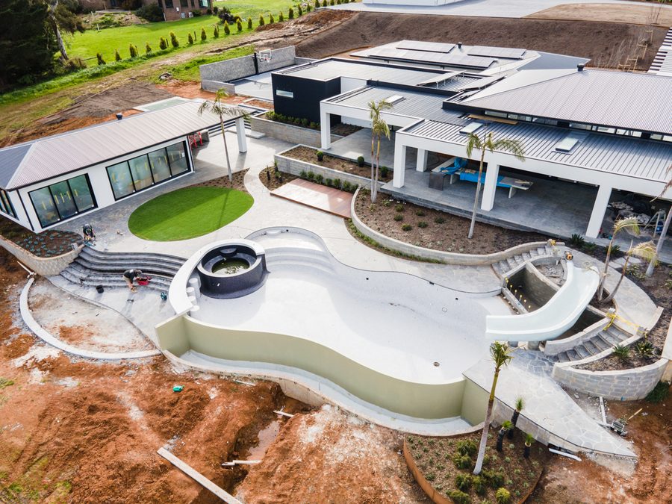
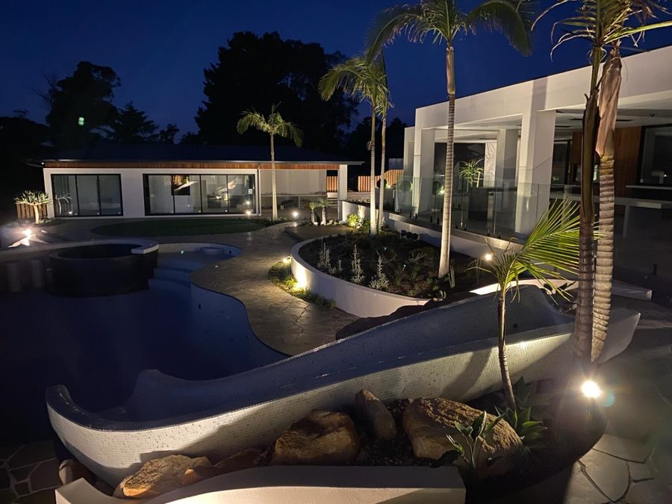
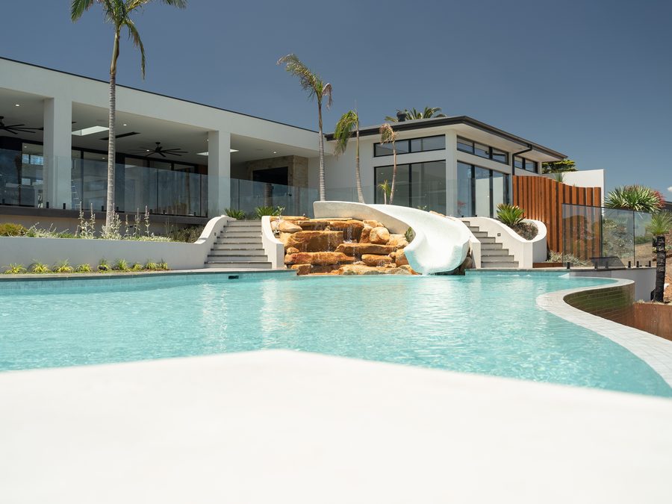
A single-level home on acreage at the foot of the ranges: a resort pool with a water slide, a half court, a theatre room, a bar and a wine cellar, with the ranges behind. Our largest custom build to date.
The written case study for this project — the brief, the site, what had to be solved and how it turned out — is being compiled.
Send us the address and what you are hoping to build. We will come back to you with an honest first look at what is possible.
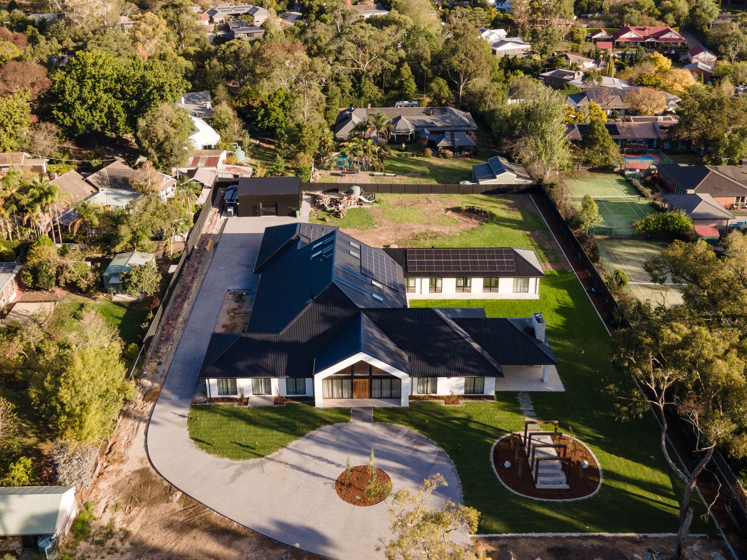
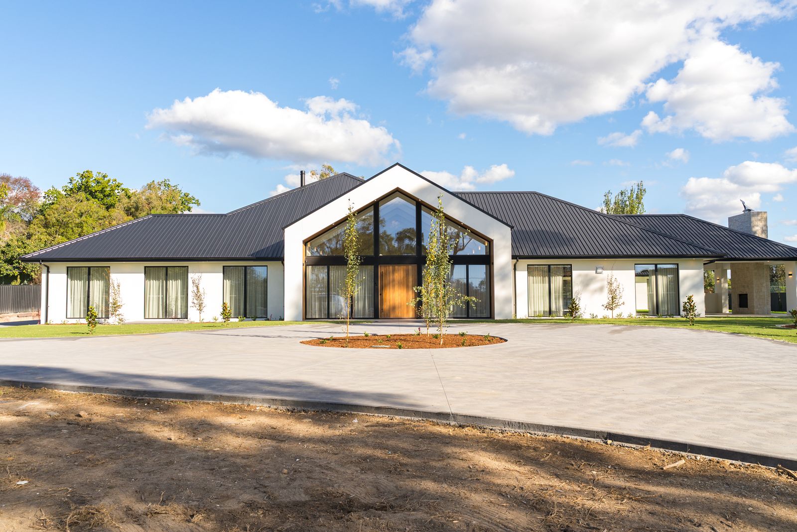
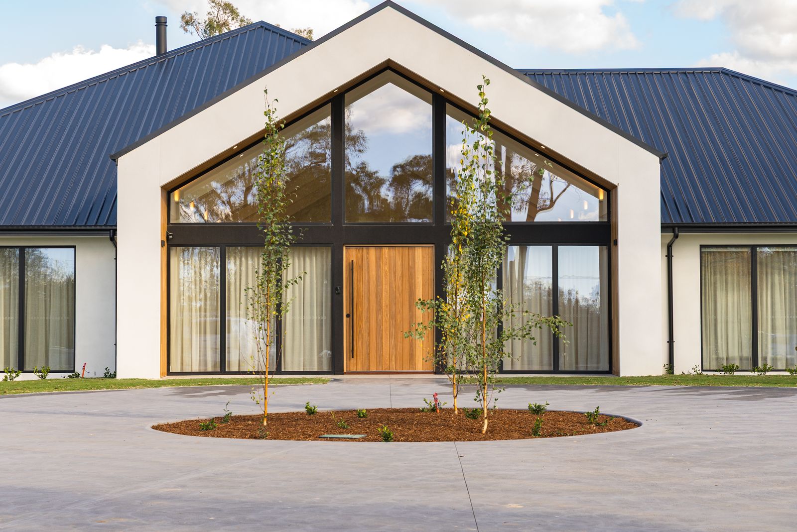
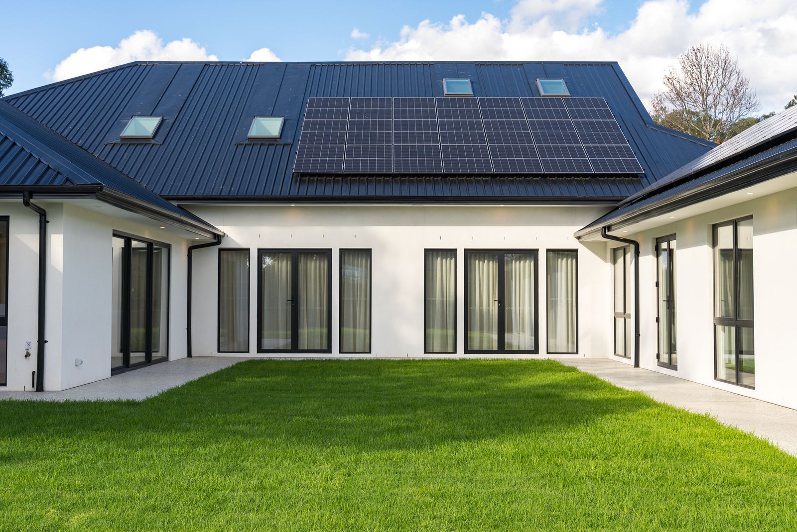
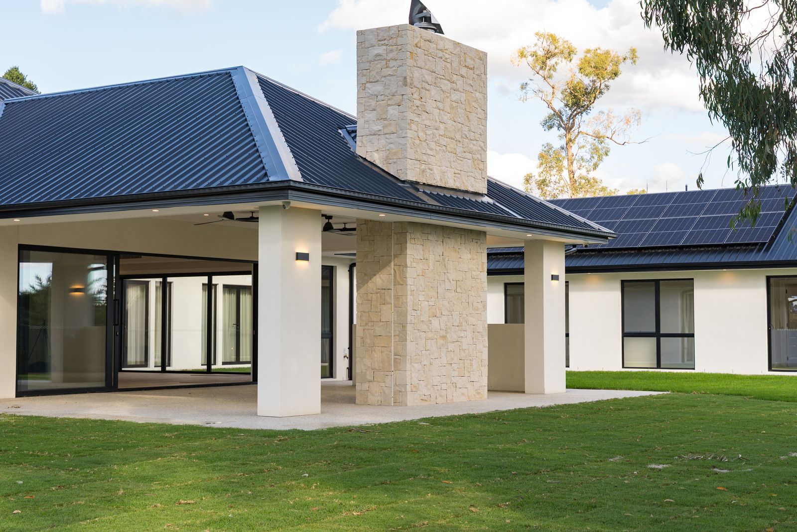
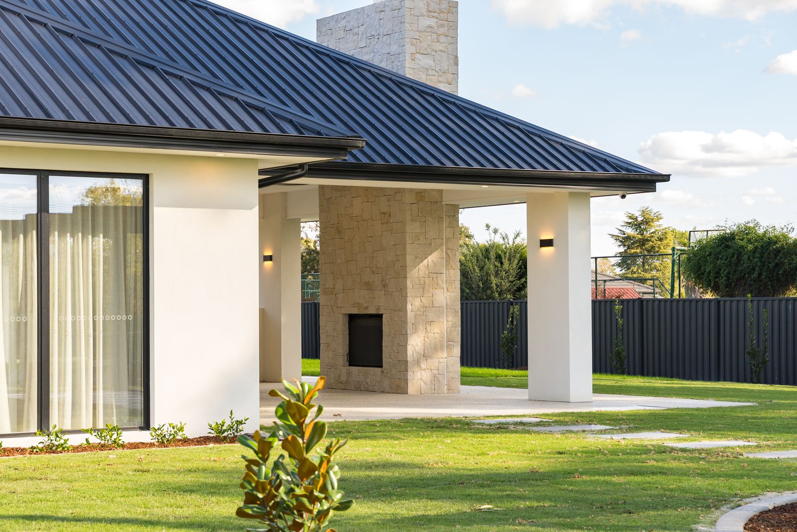
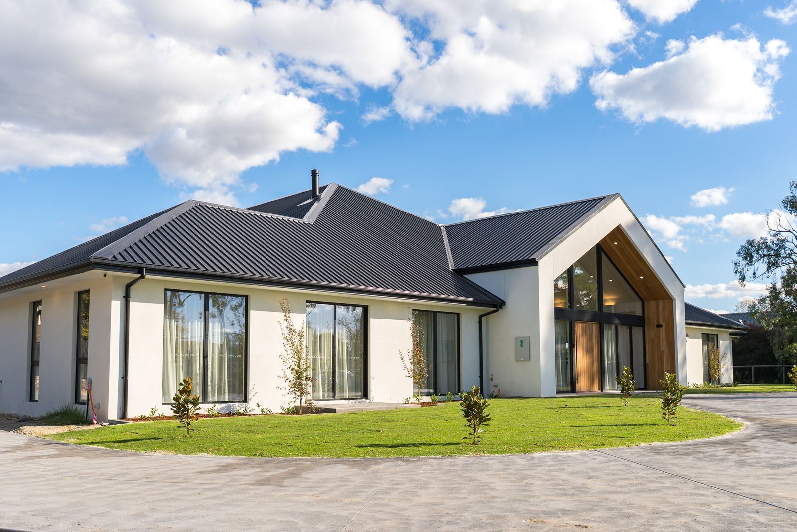
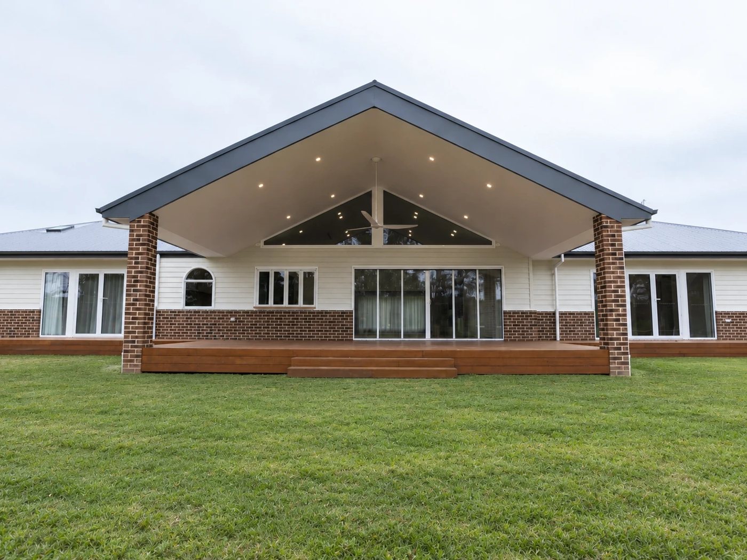
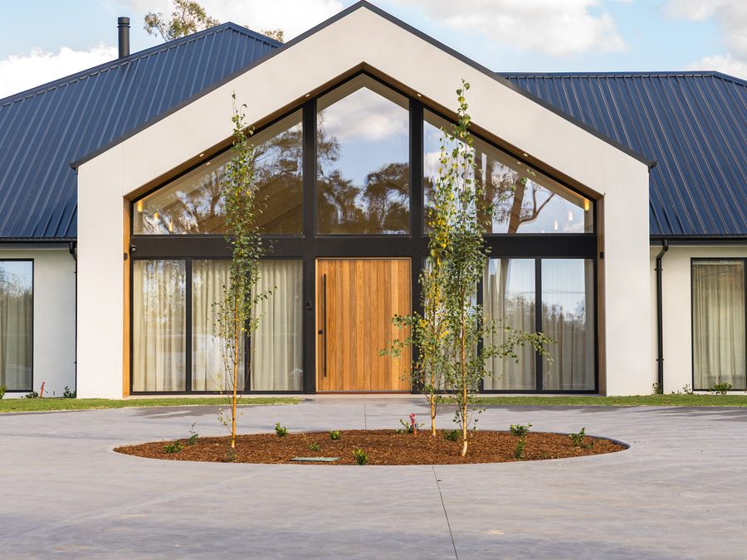
A gabled home on a large landscaped block: a full-height glazed entry gable, a stone chimney, a pergola in the garden and lawn on every side. Photographed from the ground and the air.
The written case study for this project — the brief, the site, what had to be solved and how it turned out — is being compiled.
Send us the address and what you are hoping to build. We will come back to you with an honest first look at what is possible.
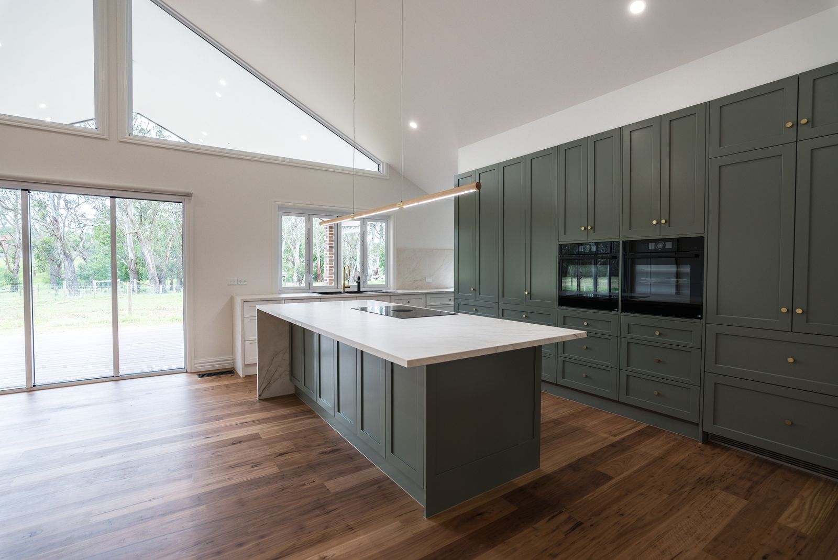
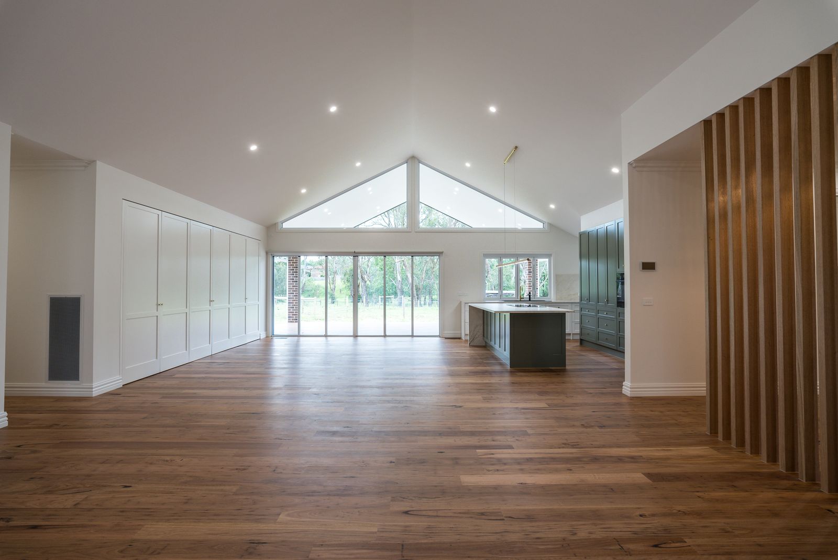
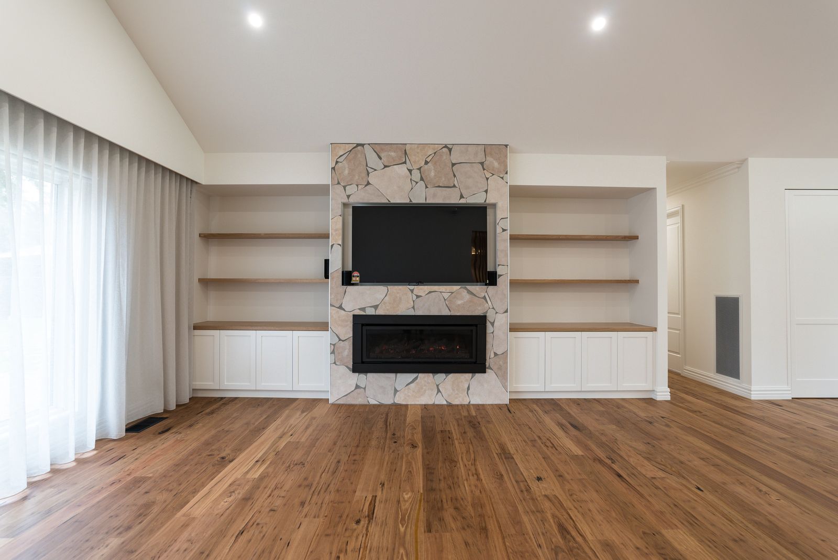
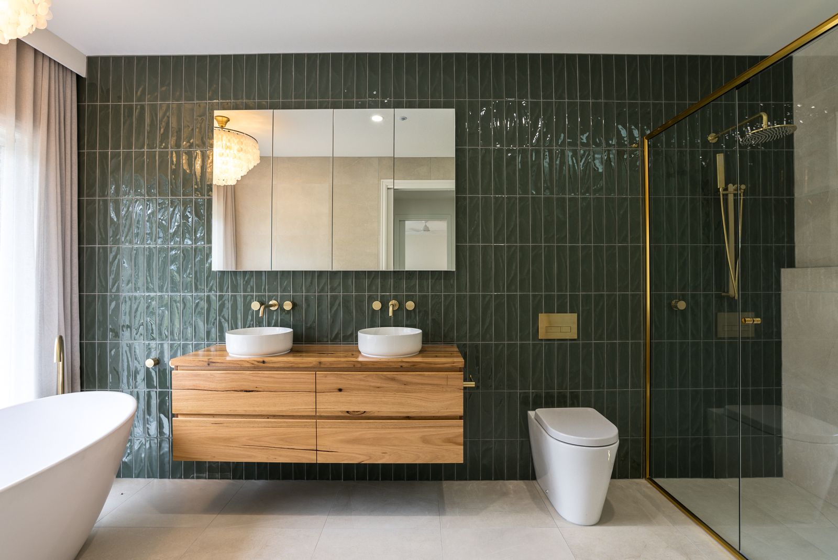
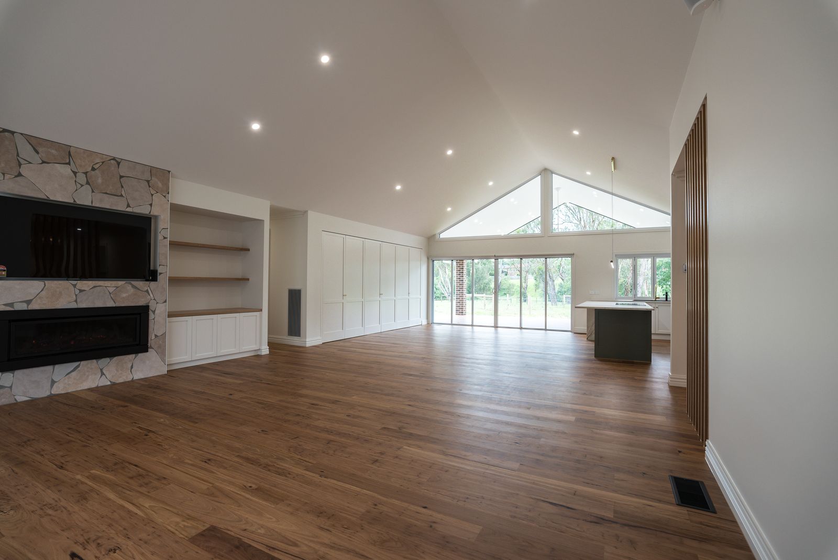
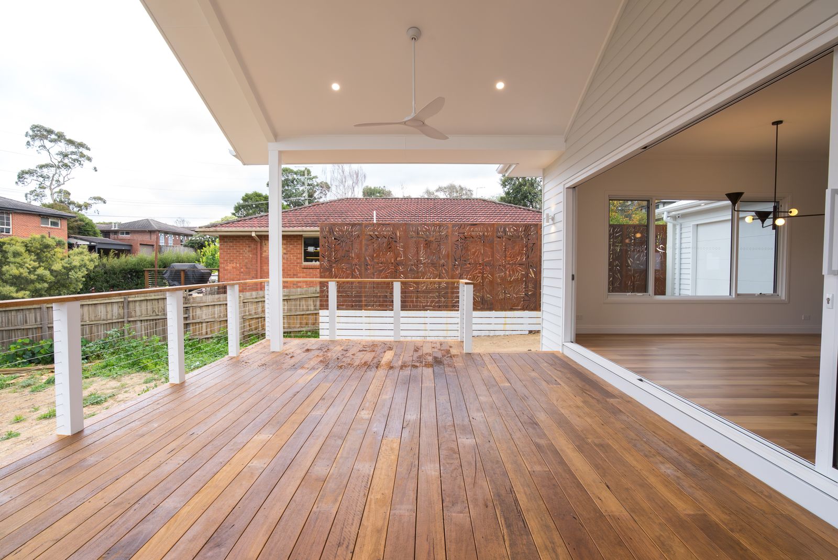
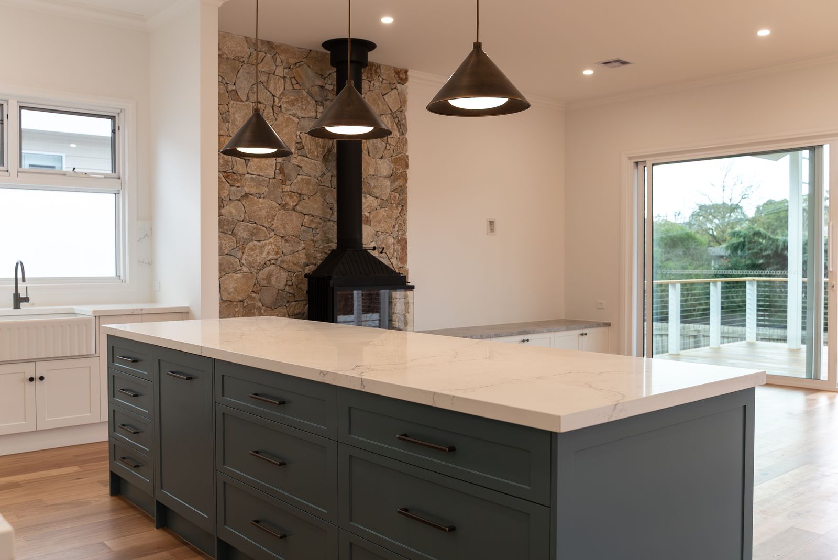
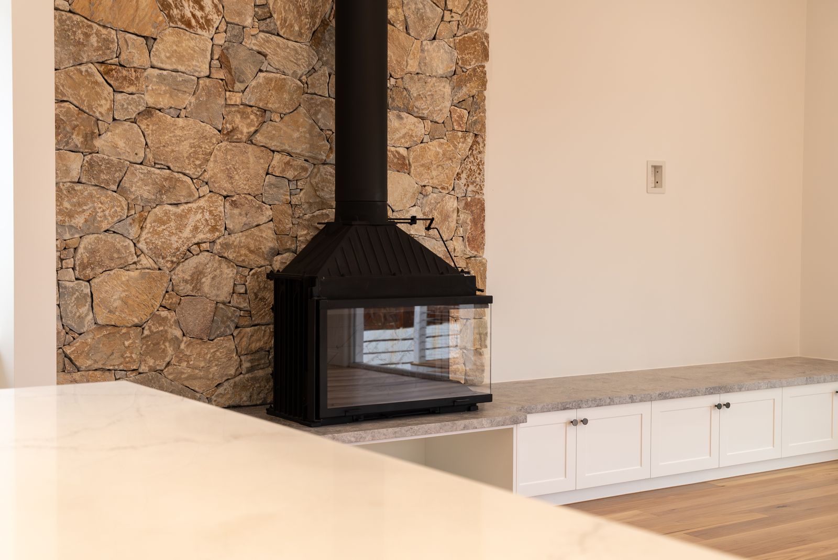
A country home on acreage in Wonga Park. Raked ceilings, a sage-green shaker kitchen with brass tapware, green-tiled bathrooms, a stone fireplace and a wide covered deck at the rear.
The written case study for this project — the brief, the site, what had to be solved and how it turned out — is being compiled.
Send us the address and what you are hoping to build. We will come back to you with an honest first look at what is possible.
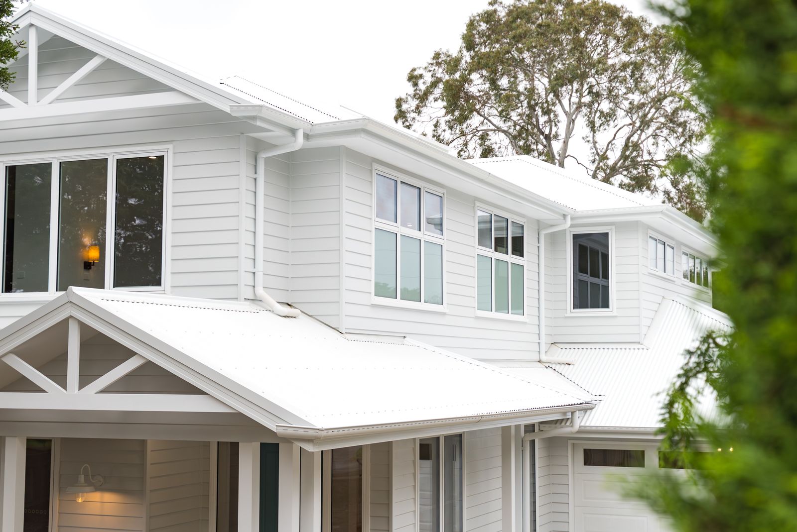
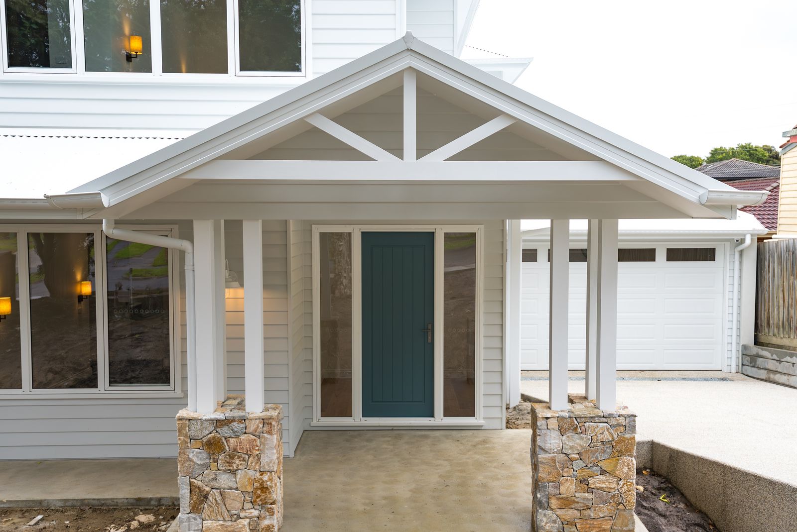
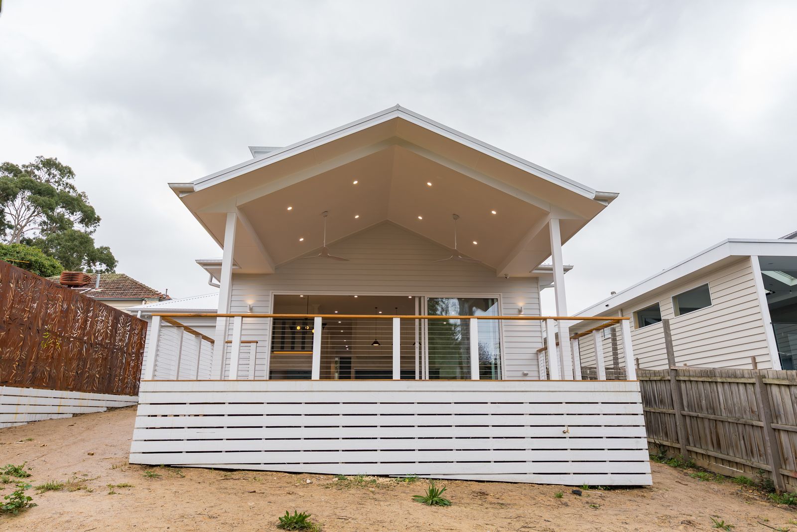
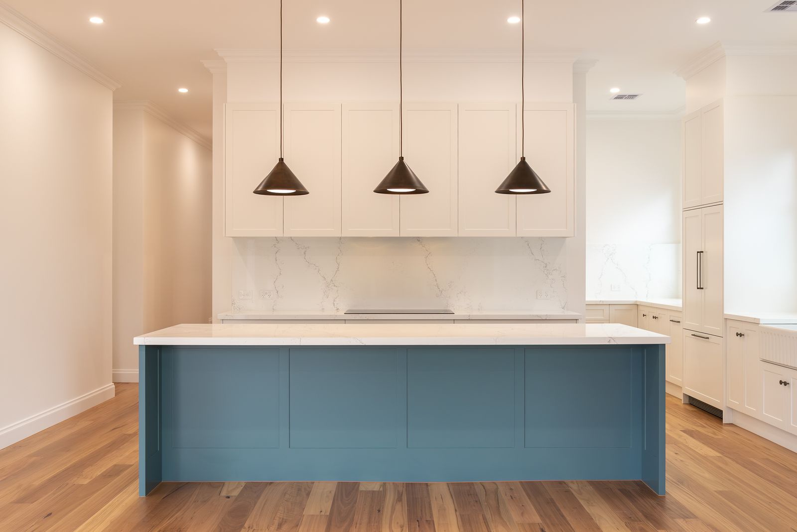
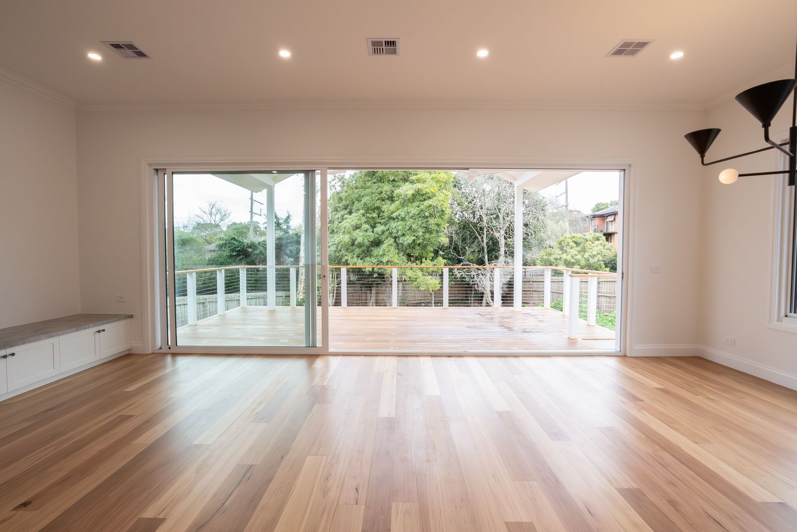
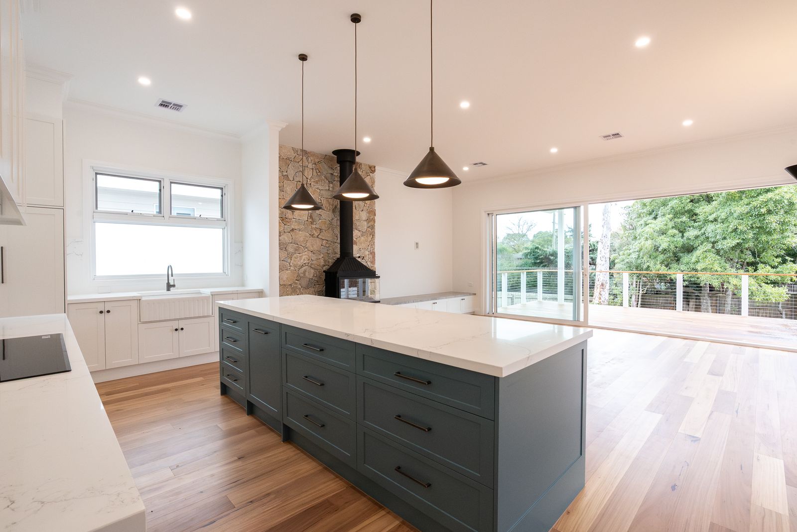
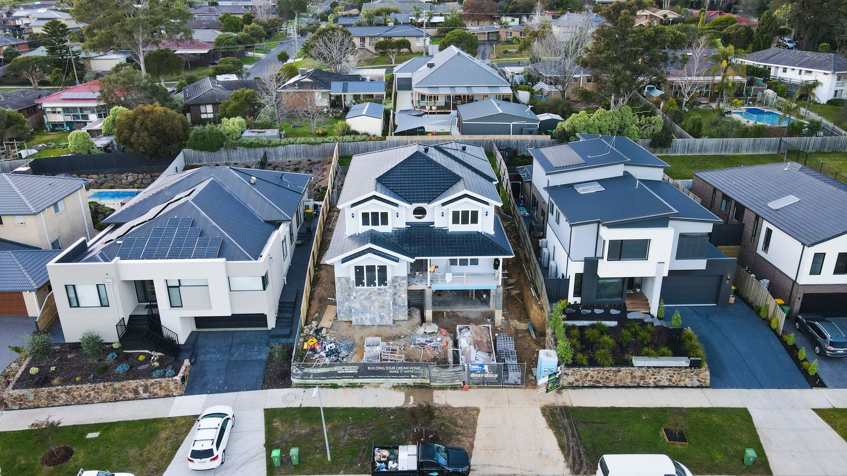
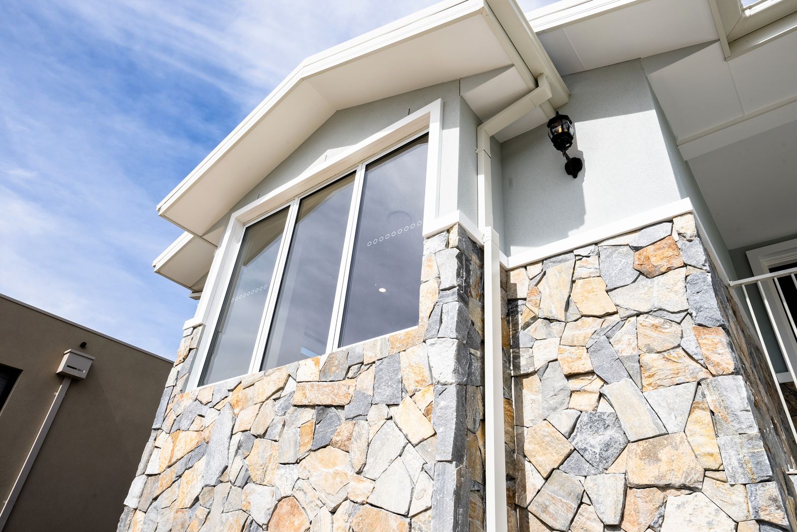
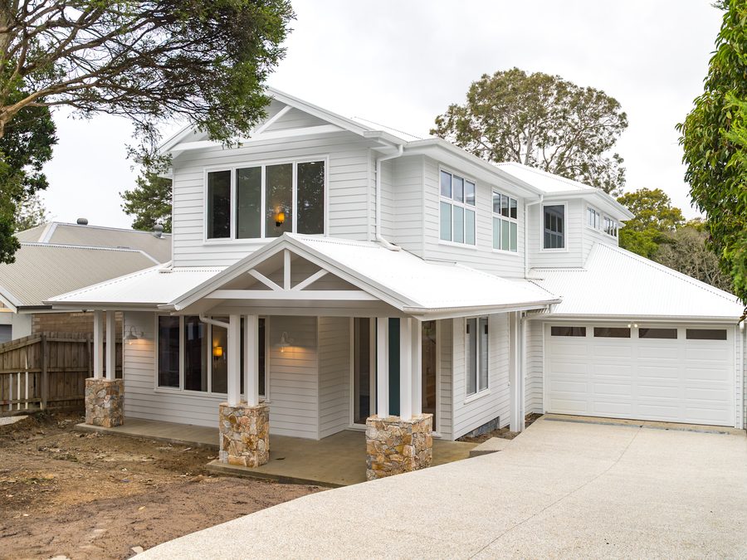
A two-storey weatherboard home in the Hamptons manner: stone-based porch columns, a gabled entry, a navy island kitchen with a stone-clad fireplace beside it, and a covered deck off the living room.
The written case study for this project — the brief, the site, what had to be solved and how it turned out — is being compiled.
Send us the address and what you are hoping to build. We will come back to you with an honest first look at what is possible.
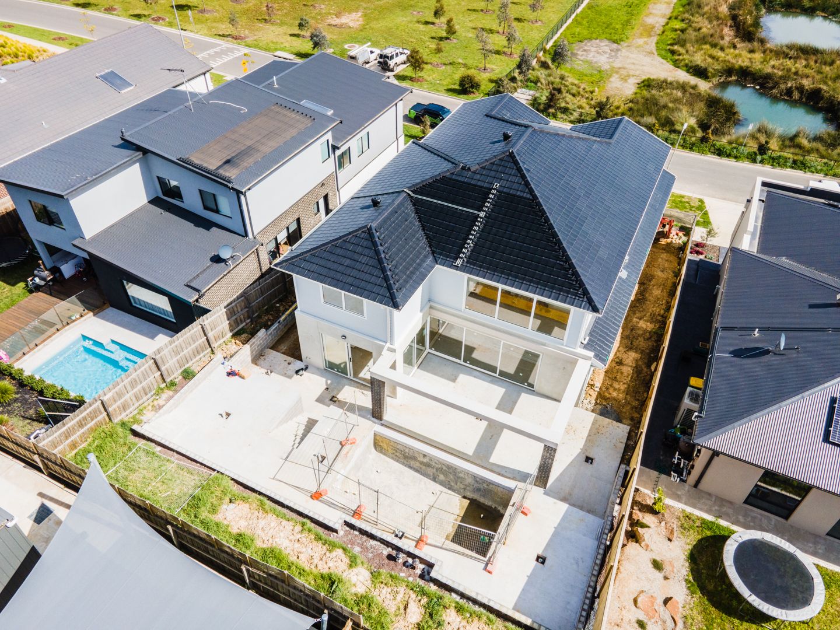
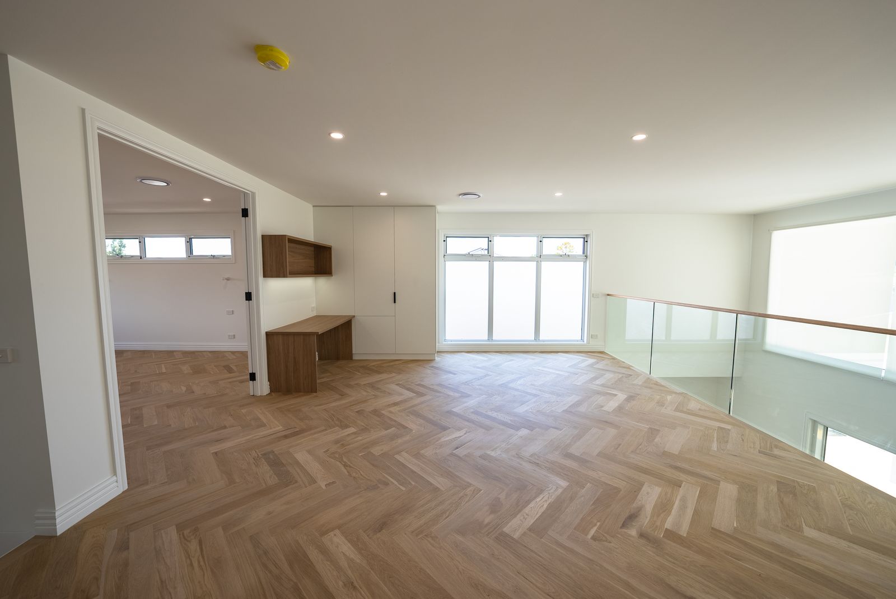
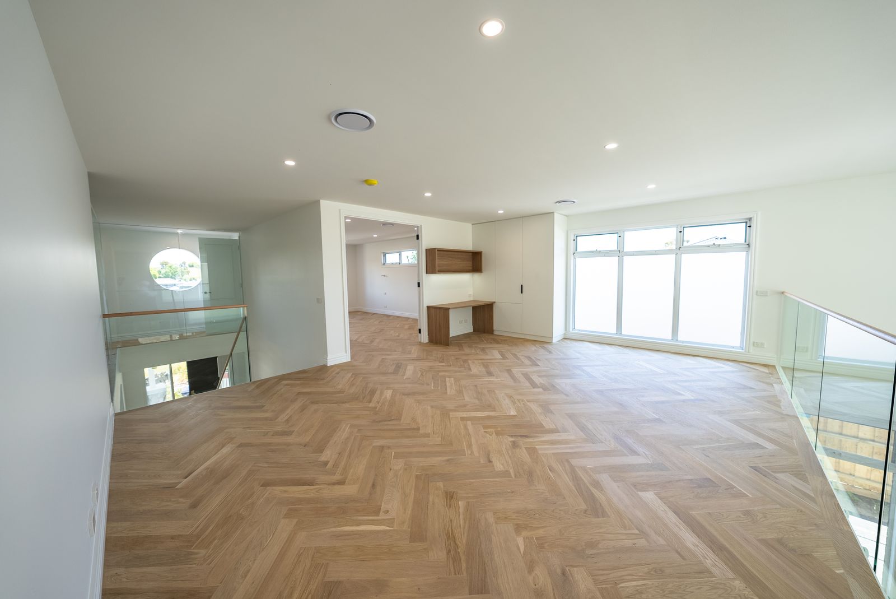
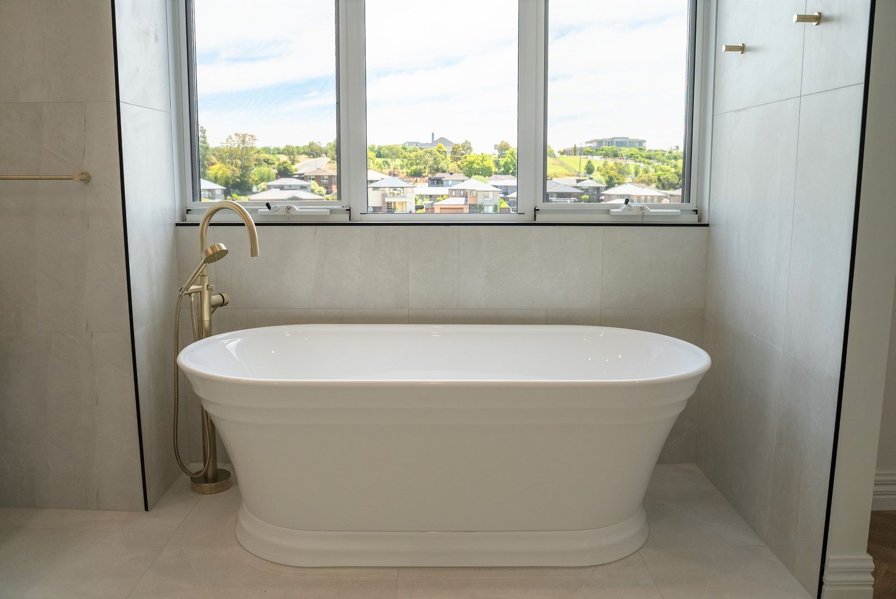
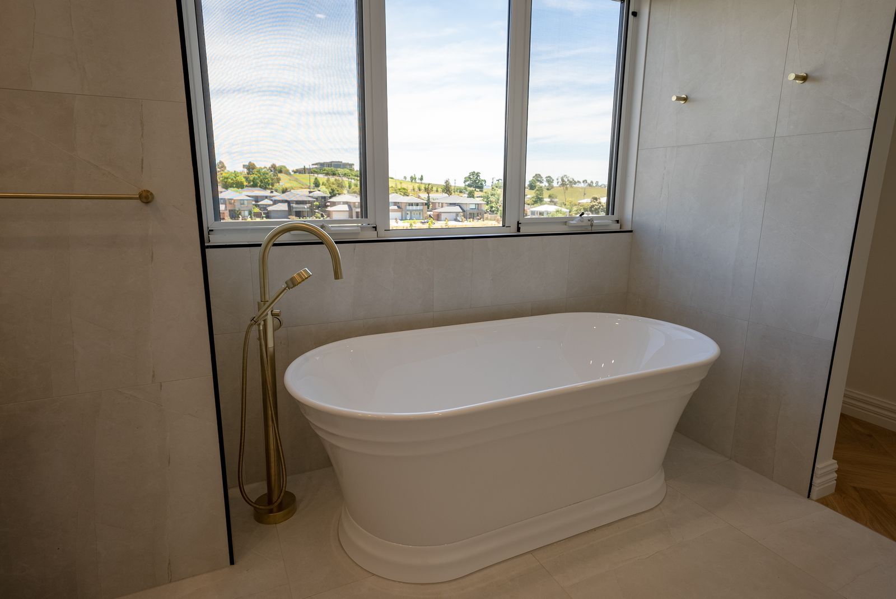
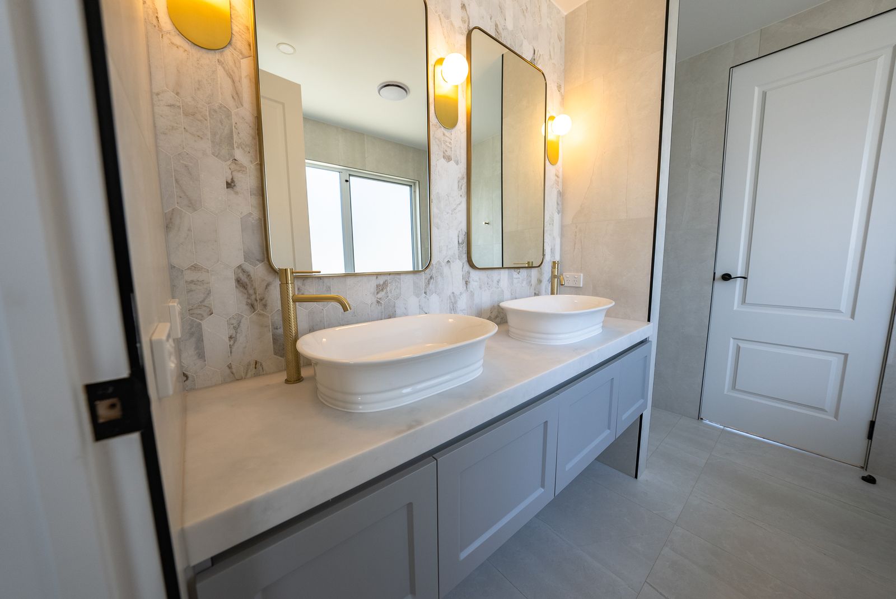
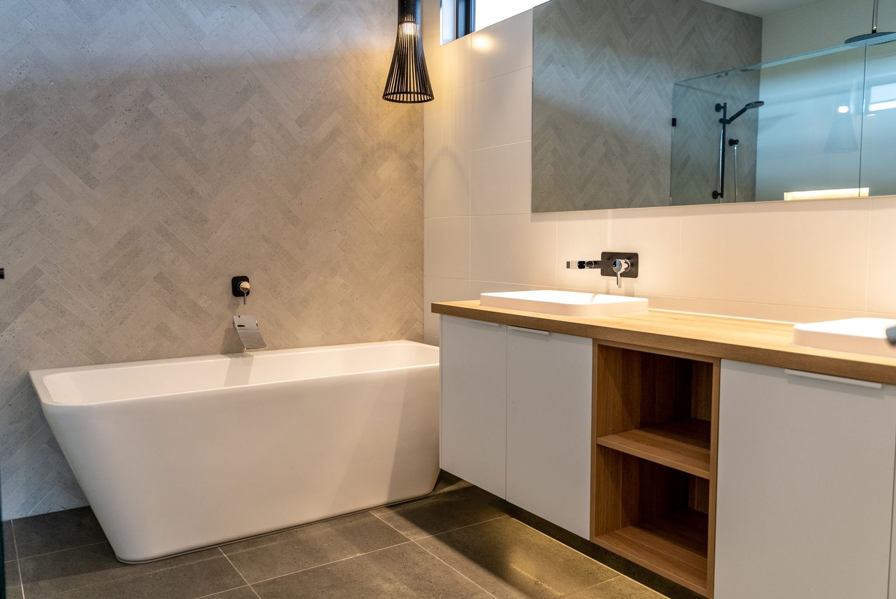
A two-storey home with a stone feature front and a pool, on a sloping block with views over the valley. Herringbone timber floors, brass fittings and marble-look bathrooms inside.
The written case study for this project — the brief, the site, what had to be solved and how it turned out — is being compiled.
Send us the address and what you are hoping to build. We will come back to you with an honest first look at what is possible.
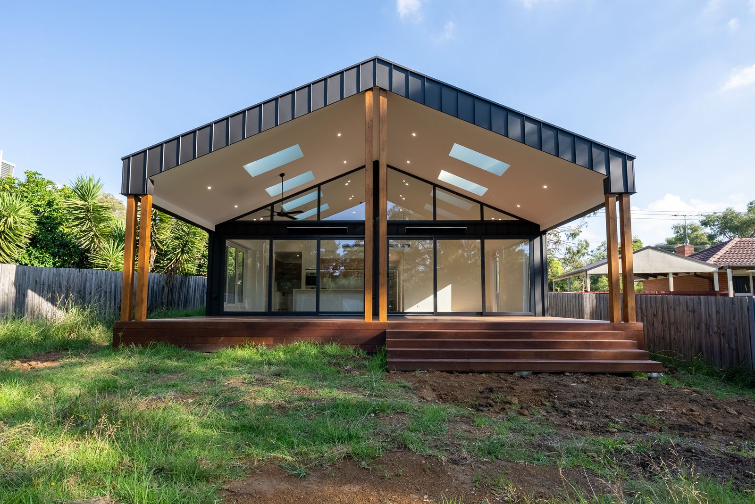
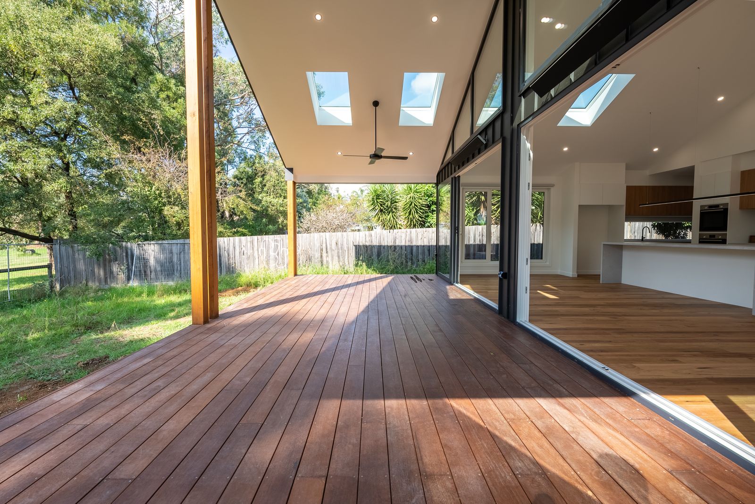
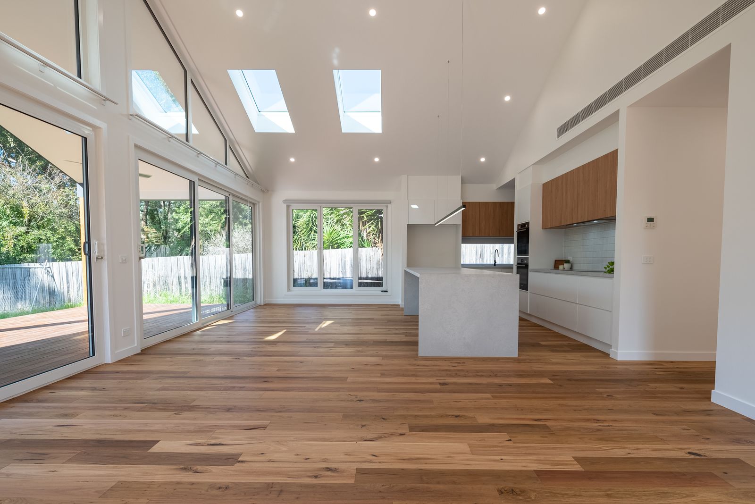
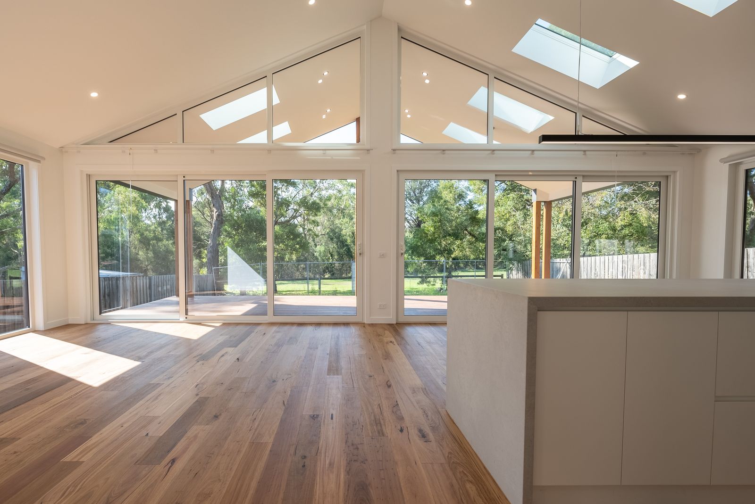
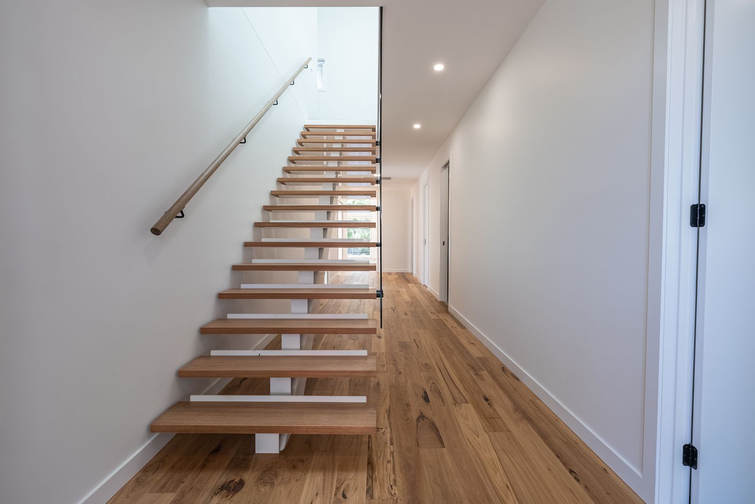
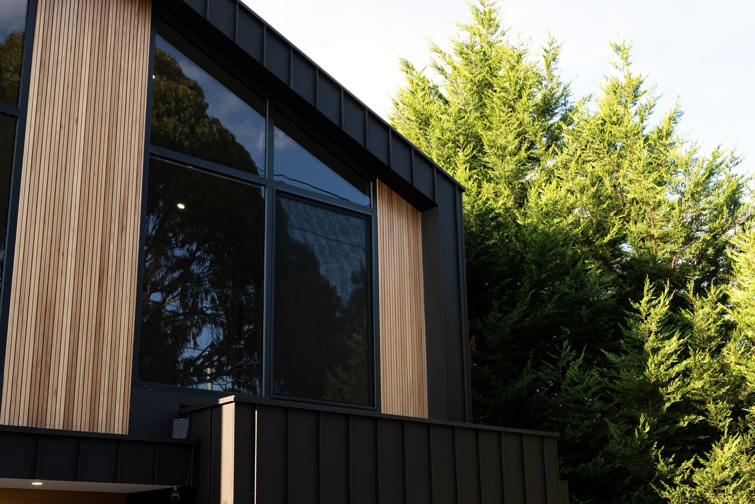
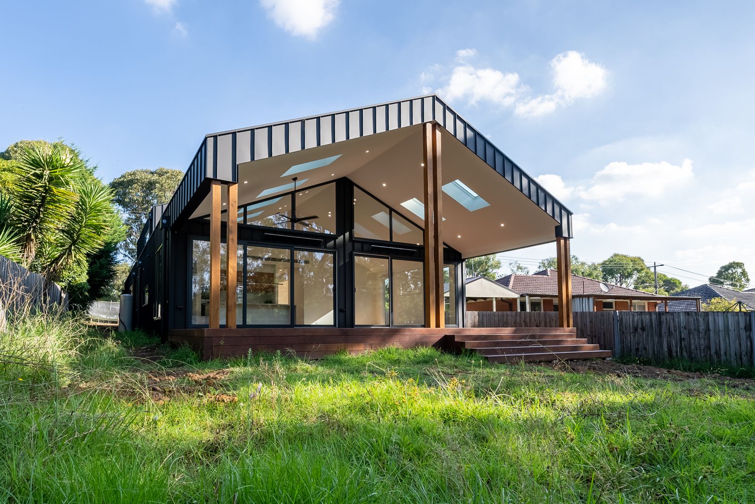
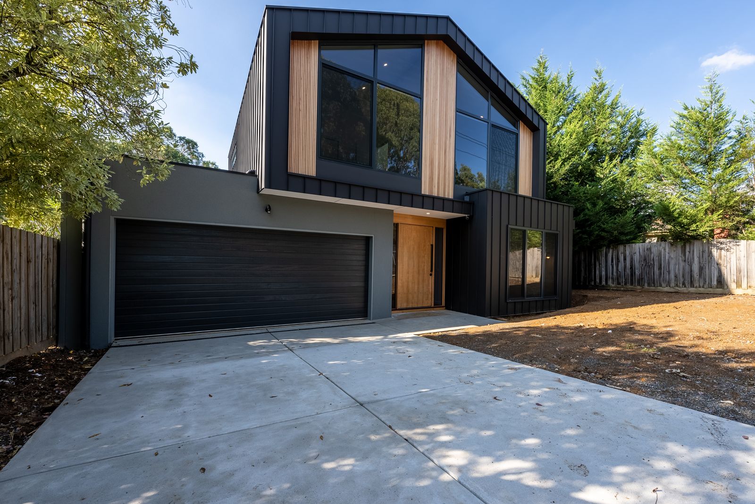
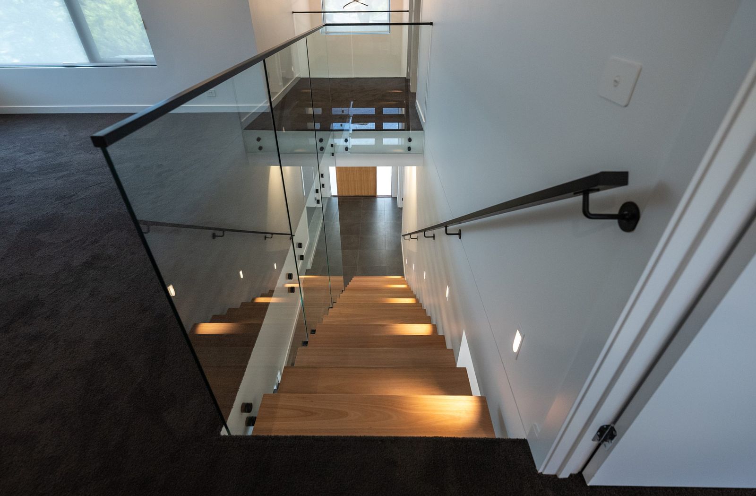
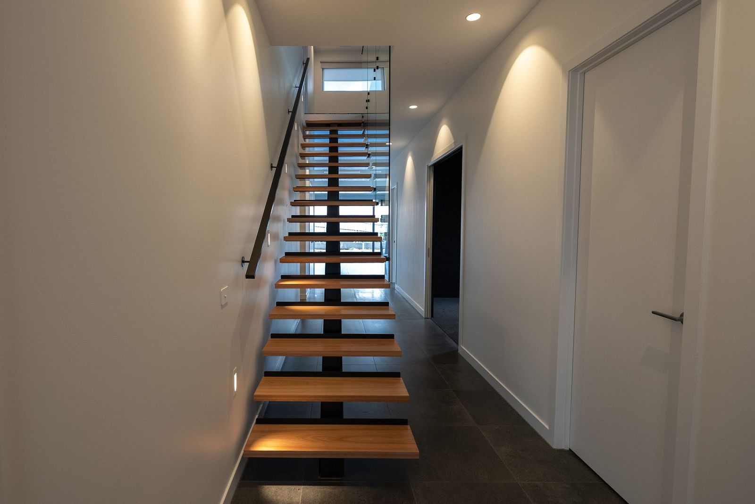
A black-clad gable home with timber accents on a treed block. Skylit raked ceilings, a floating timber stair and a rear deck that opens the living room to the garden.
The written case study for this project — the brief, the site, what had to be solved and how it turned out — is being compiled.
Send us the address and what you are hoping to build. We will come back to you with an honest first look at what is possible.
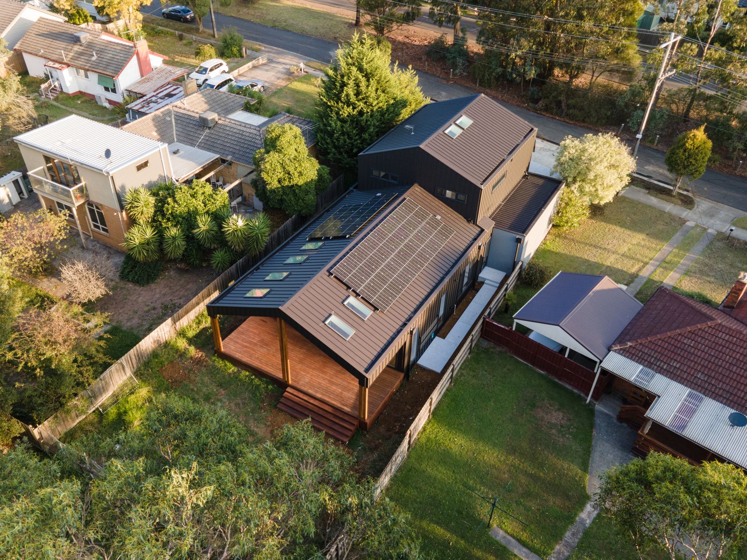
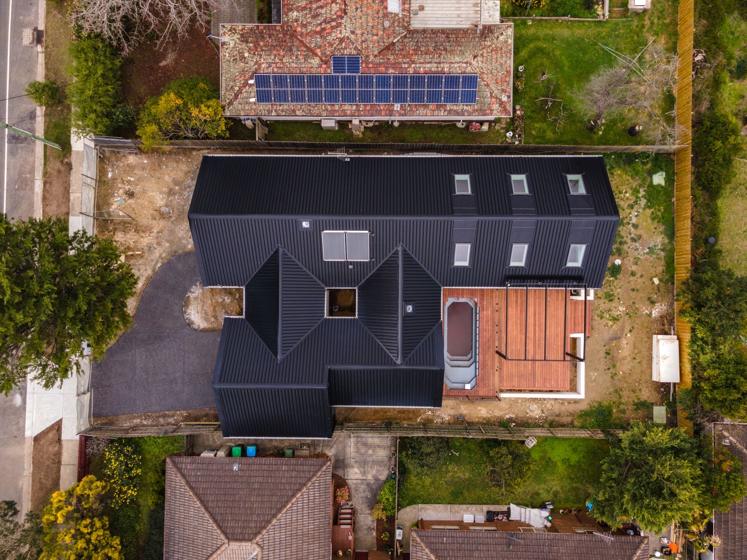
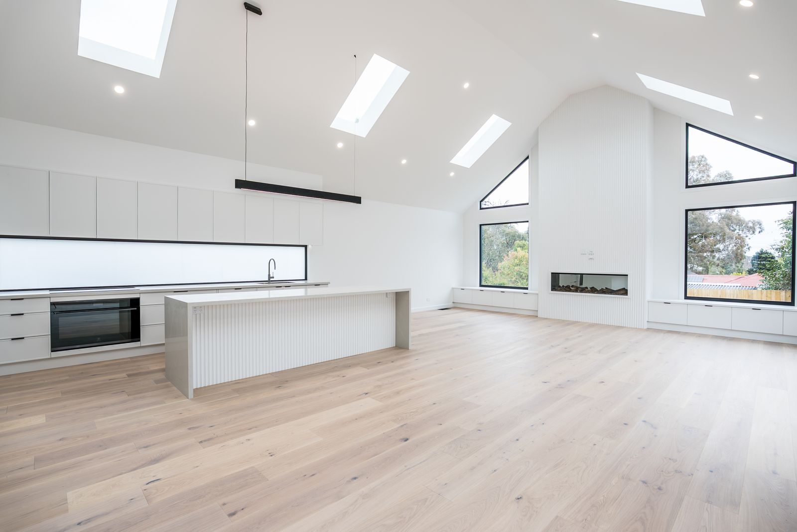
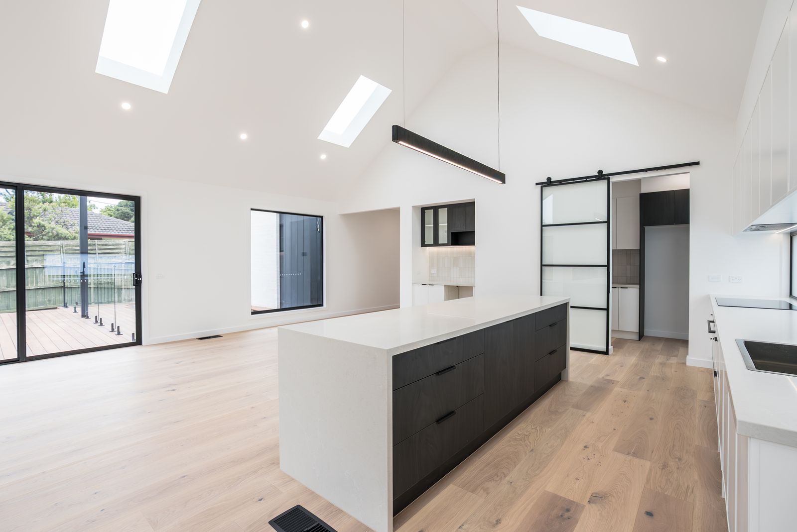
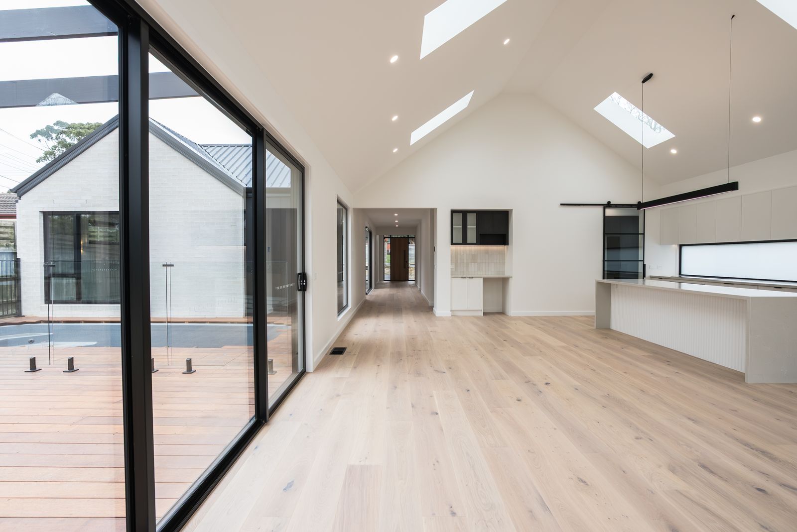
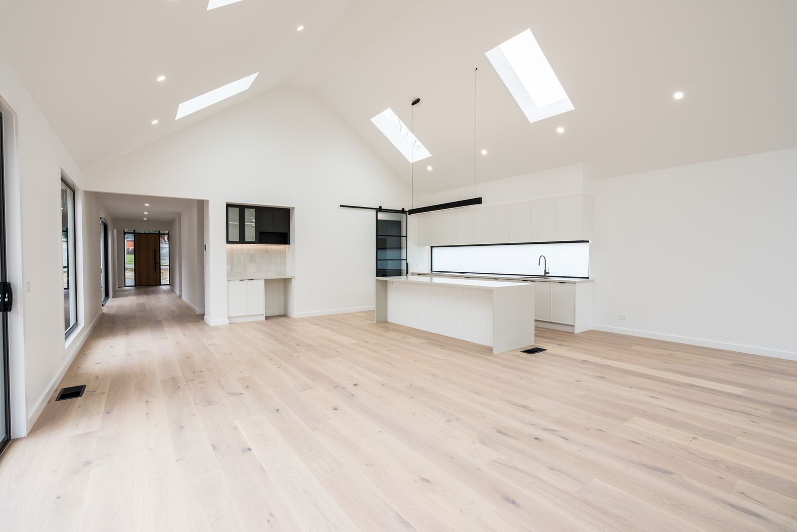
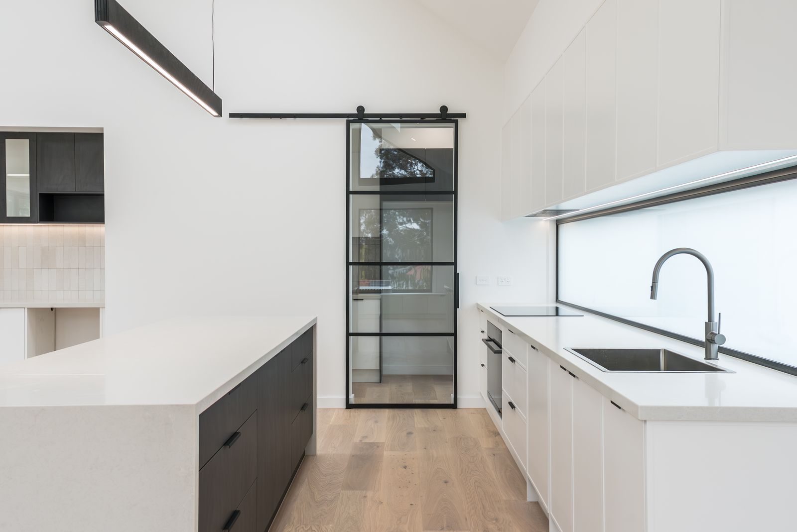
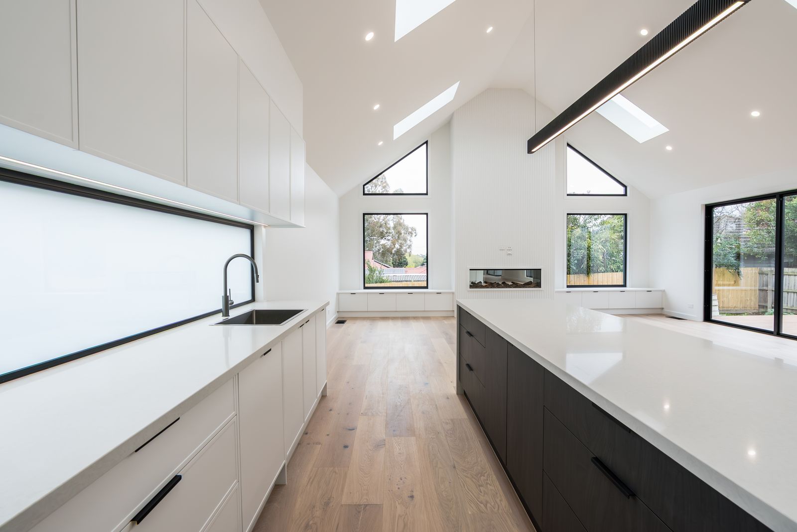
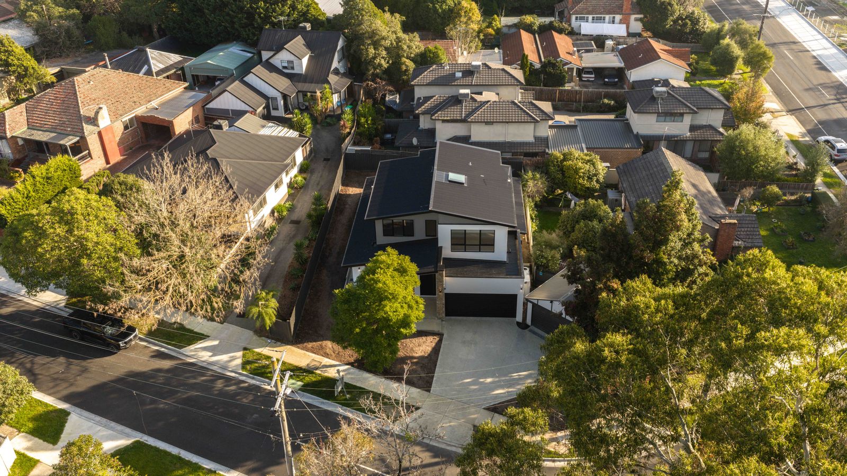
A new home on an established Ringwood East street, photographed from the air on completion. Raked ceilings with skylights, a black steel-framed pantry door and a pale timber floor throughout.
The written case study for this project — the brief, the site, what had to be solved and how it turned out — is being compiled.
Send us the address and what you are hoping to build. We will come back to you with an honest first look at what is possible.
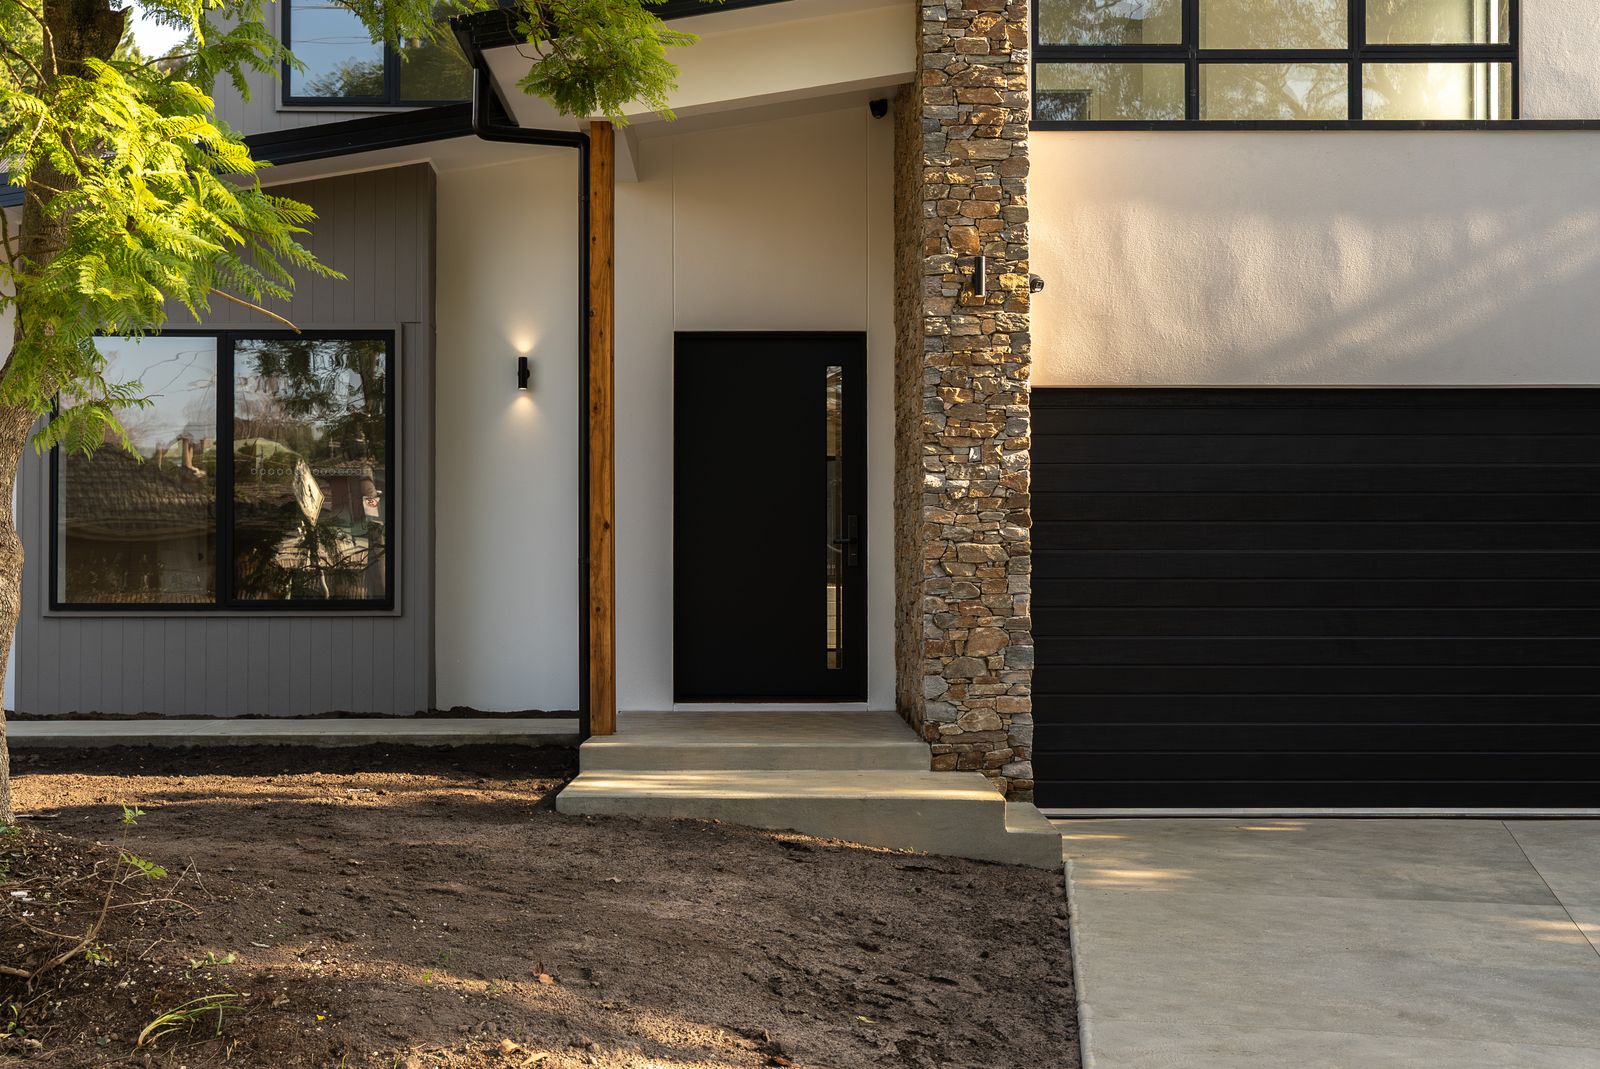
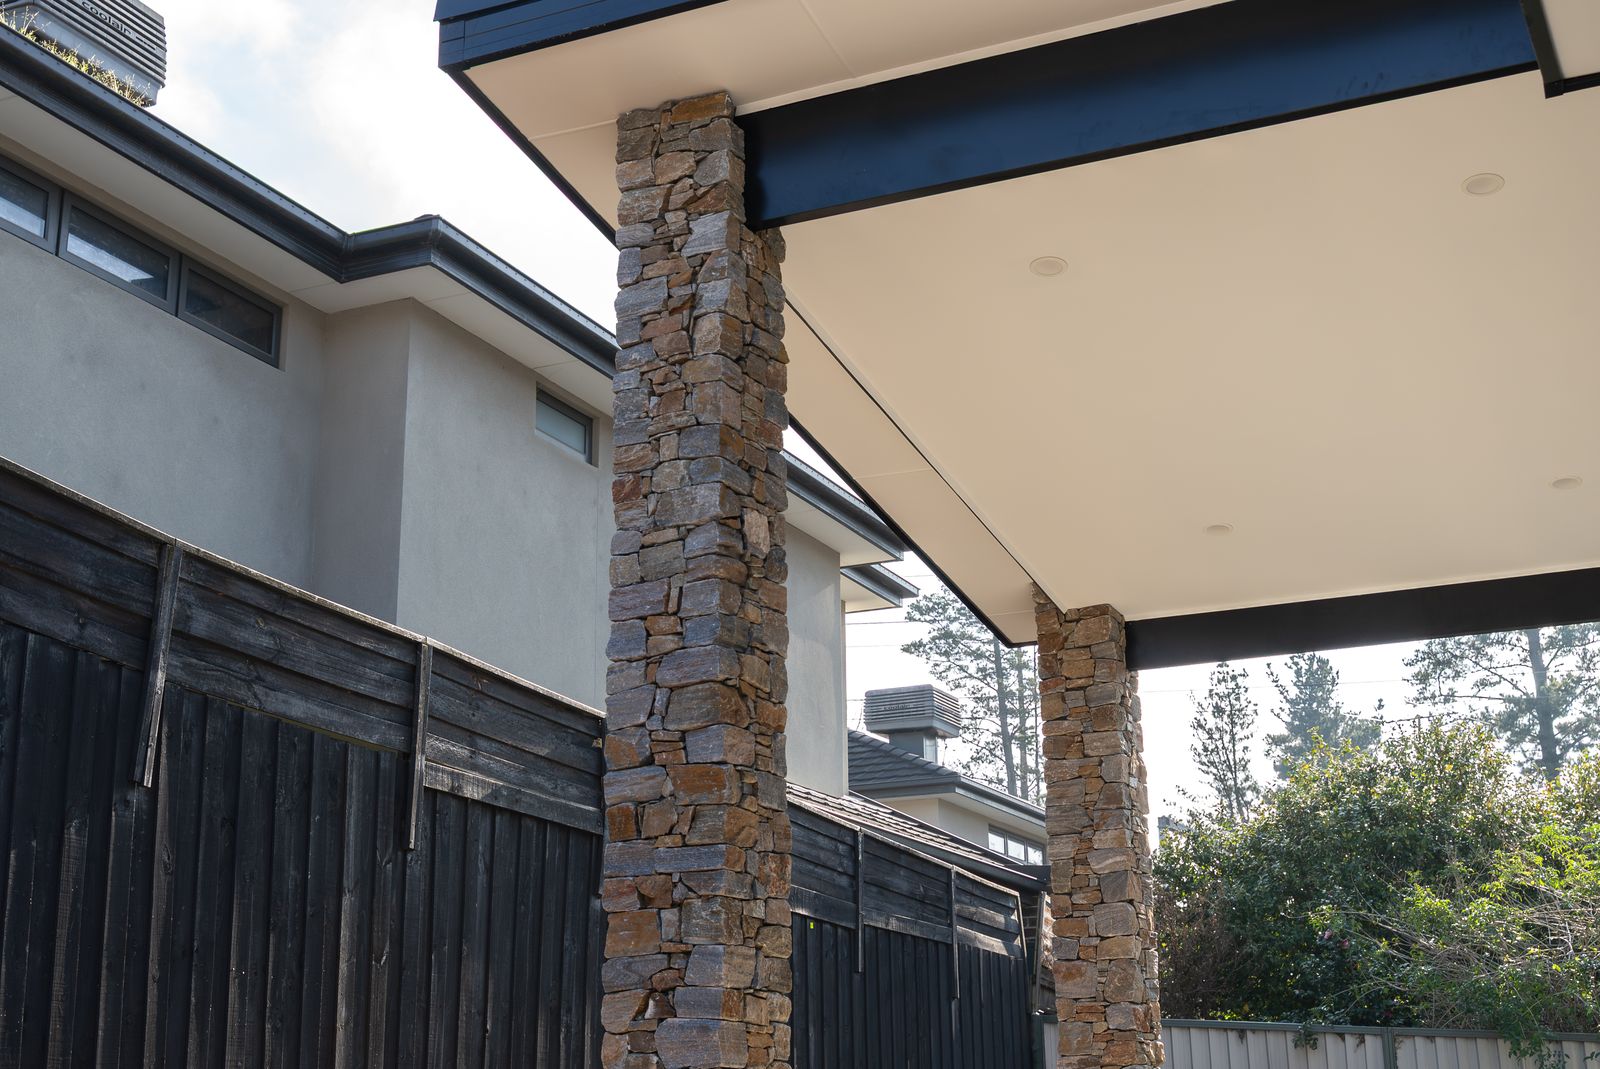
A two-storey rendered home with a stone entry and stone feature wall, photographed at practical completion. Black joinery, oak floors and a fireplace in the living room.
The written case study for this project — the brief, the site, what had to be solved and how it turned out — is being compiled.
Send us the address and what you are hoping to build. We will come back to you with an honest first look at what is possible.
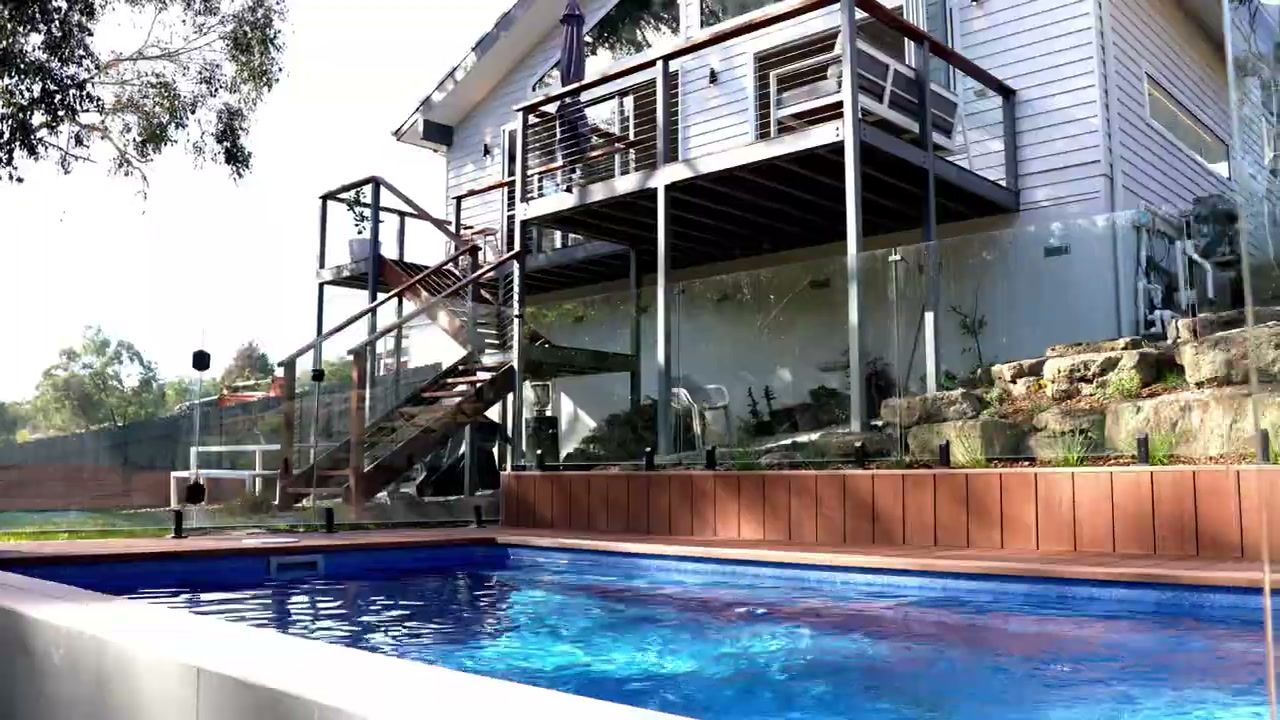
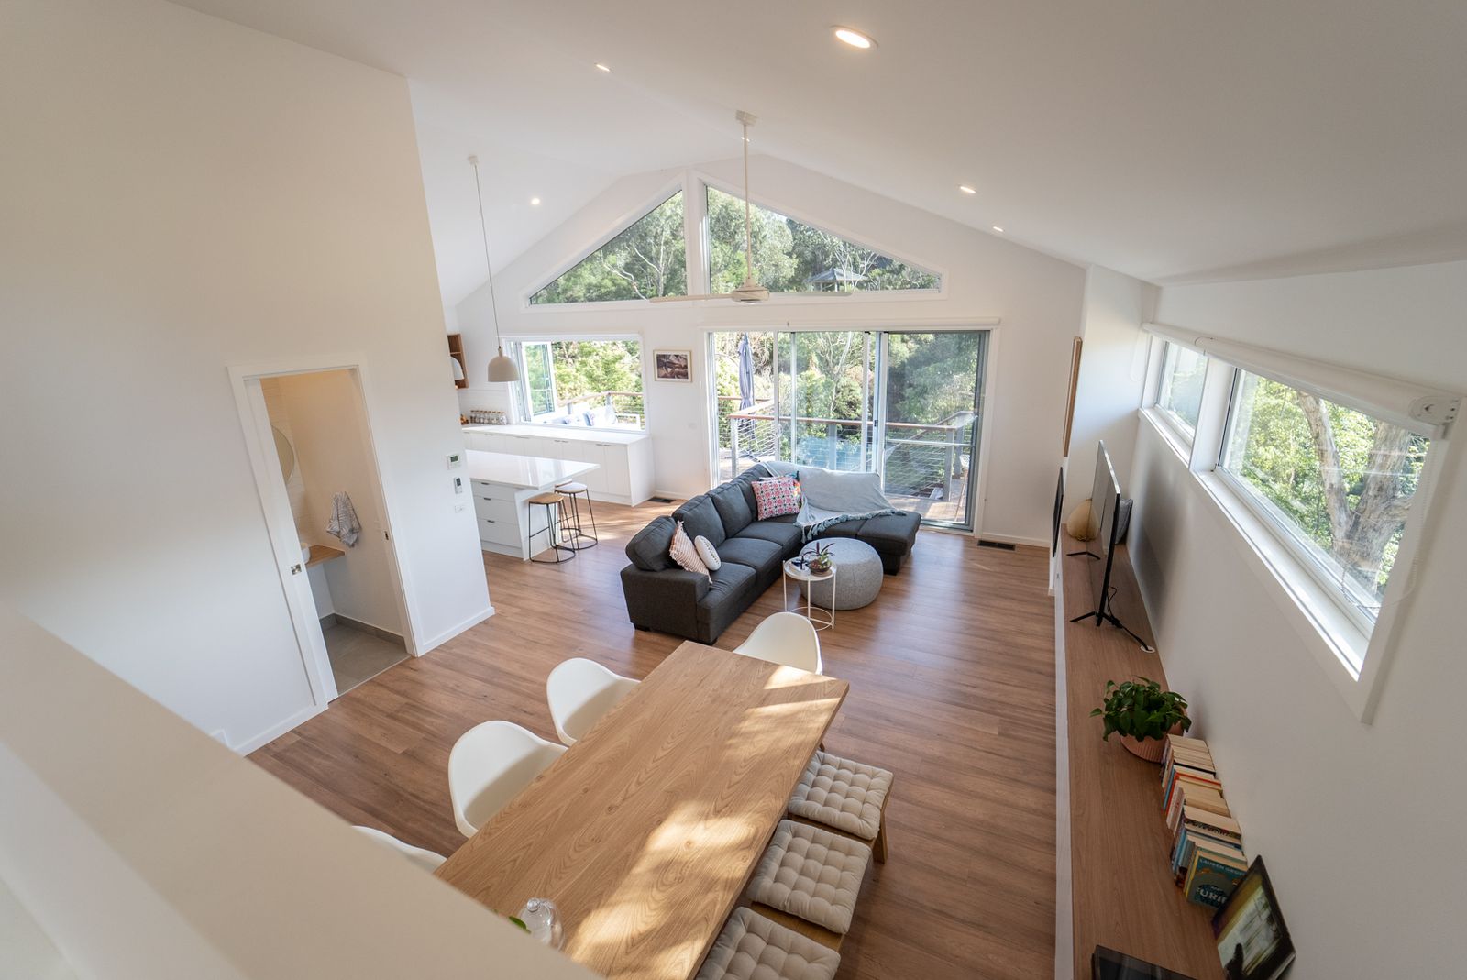
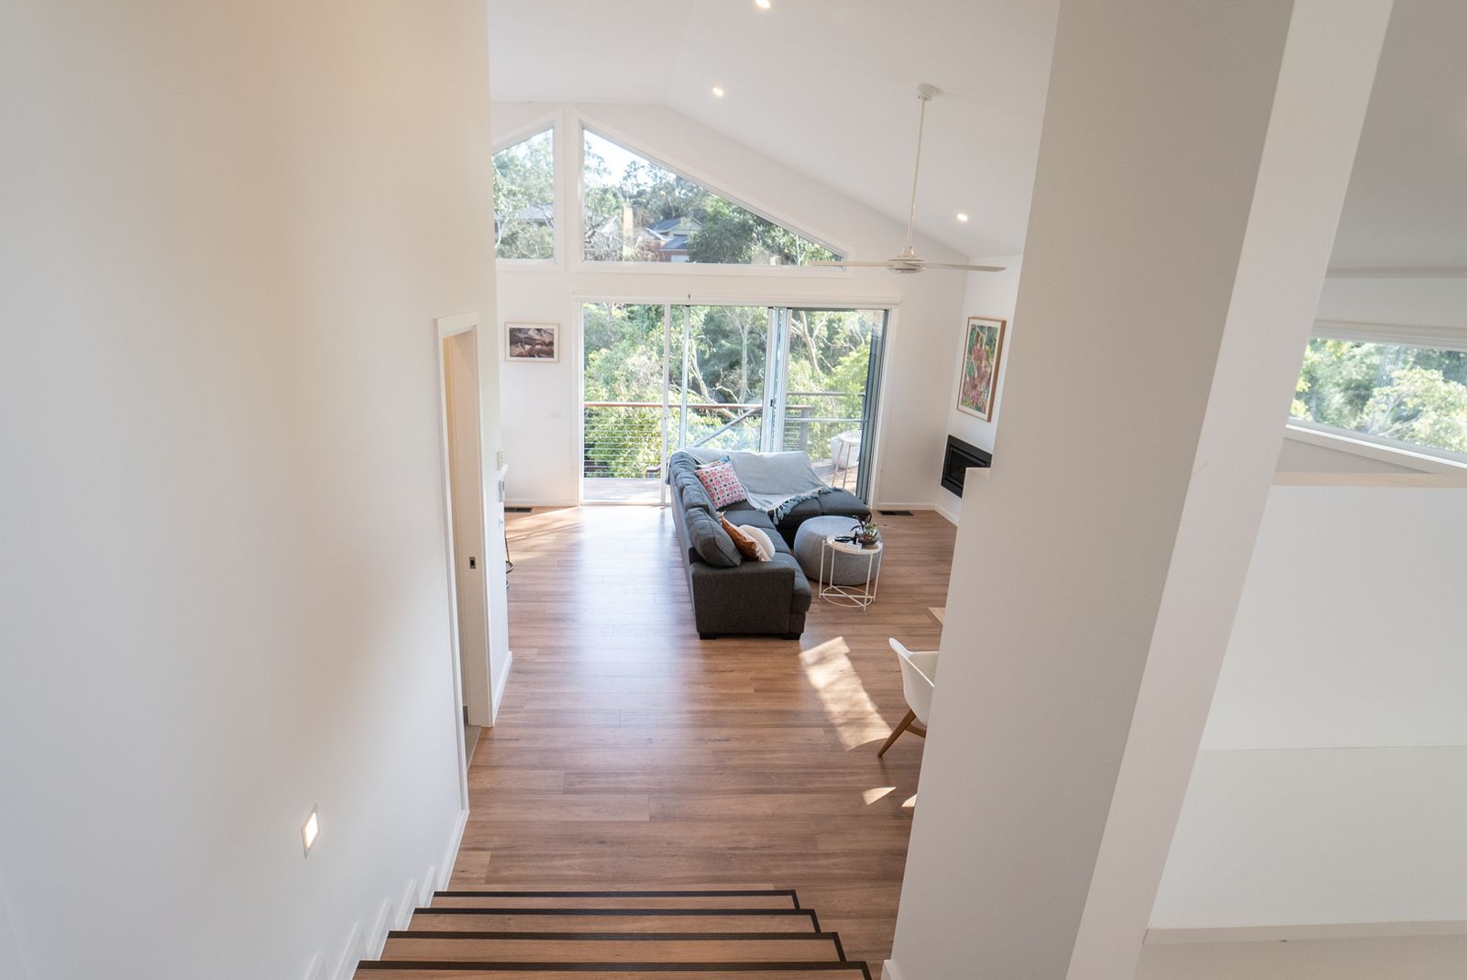
A single-storey home on a bush block in Warranwood: raked ceilings, a long open kitchen and living room, and a pool terrace stepping down the slope at the rear.
The written case study for this project — the brief, the site, what had to be solved and how it turned out — is being compiled.
Send us the address and what you are hoping to build. We will come back to you with an honest first look at what is possible.
A two-storey home on a sloping block, photographed at practical completion before landscaping. Dark joinery against white, and a deck that runs the length of the living room.
The written case study for this project — the brief, the site, what had to be solved and how it turned out — is being compiled.
Send us the address and what you are hoping to build. We will come back to you with an honest first look at what is possible.
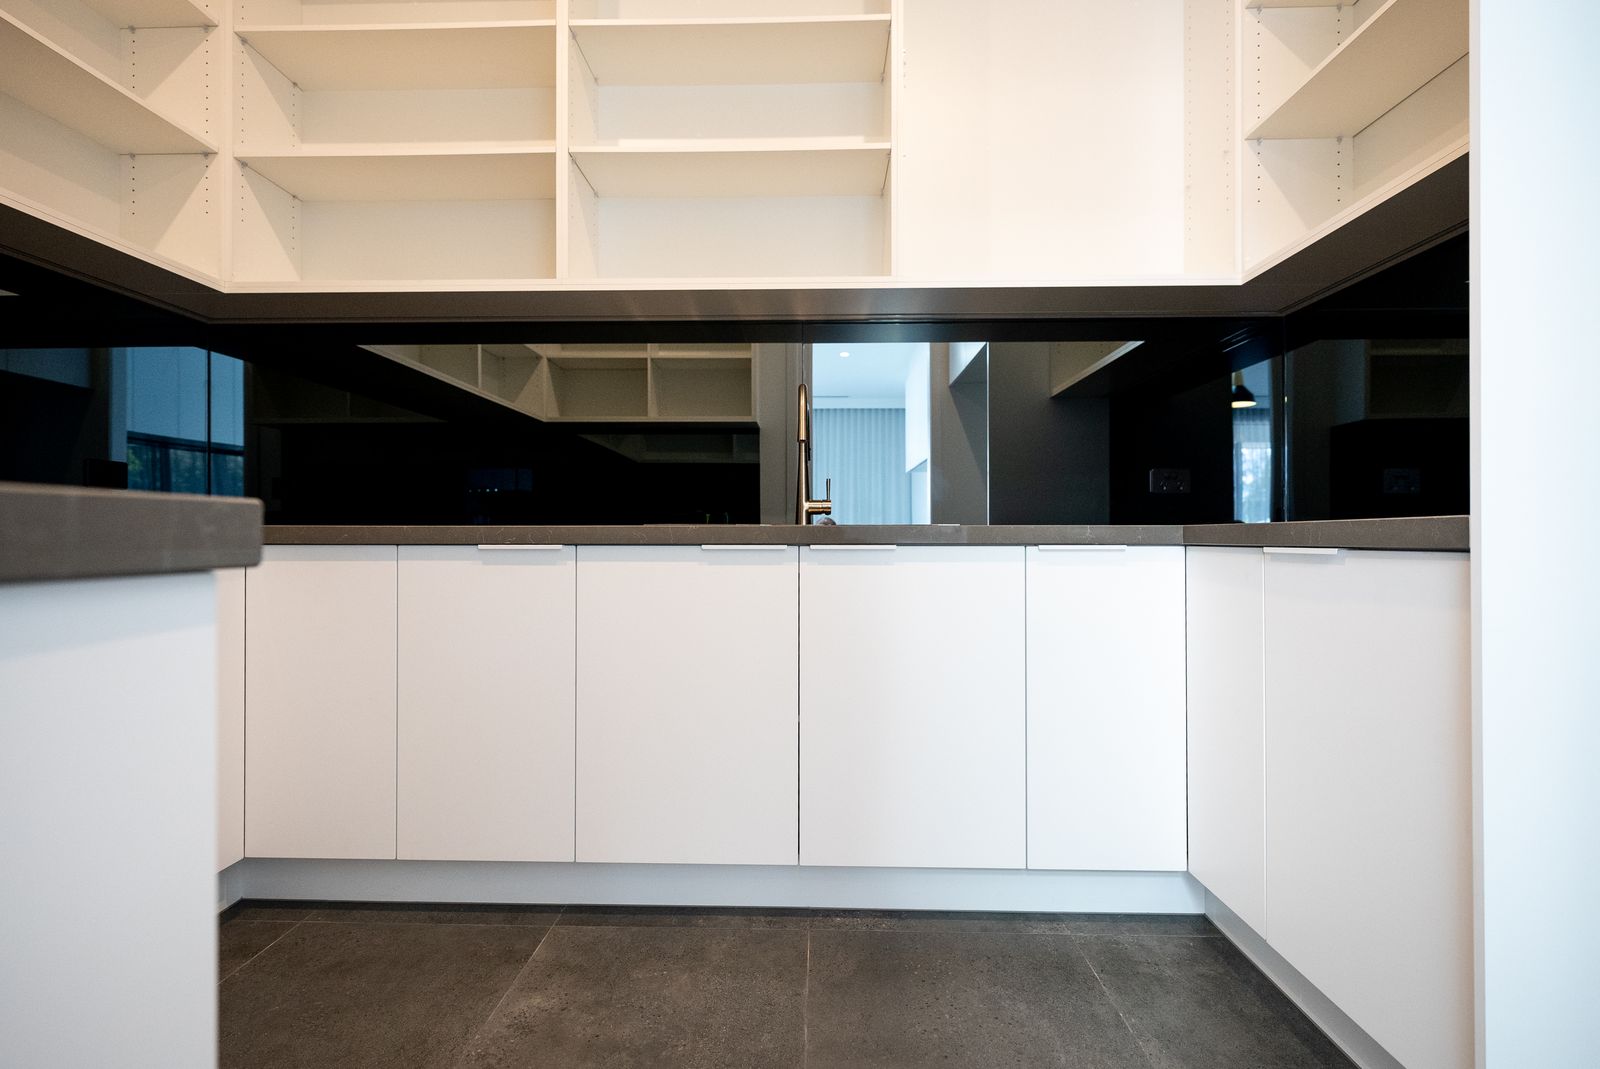
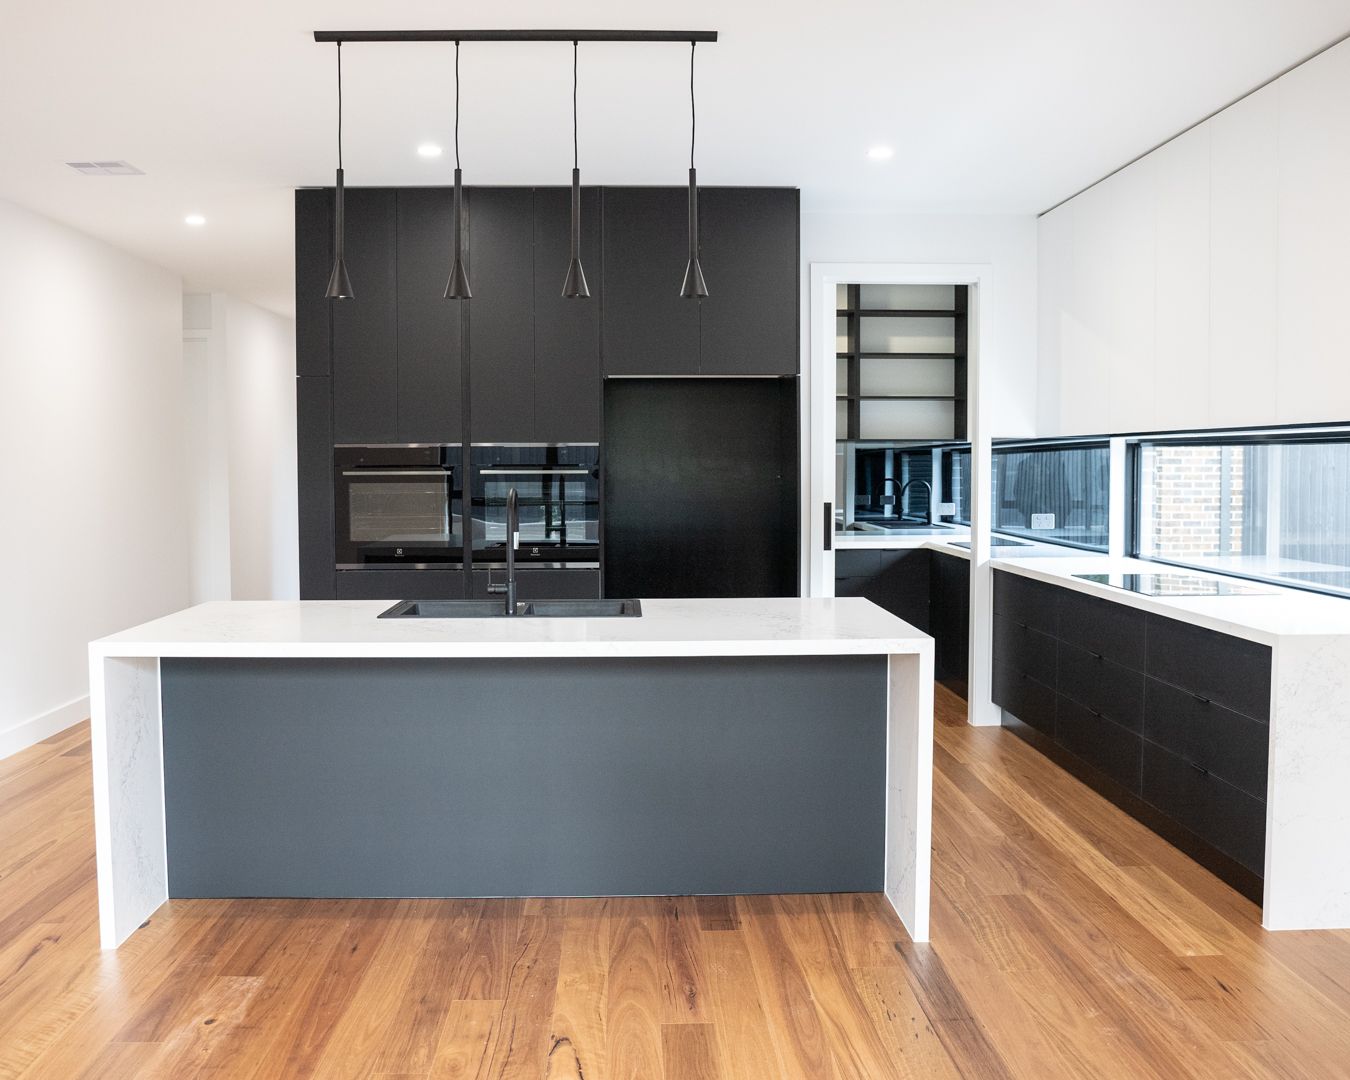
A two-storey home in render and brick with a timber entry. A stone-topped island kitchen with a butler's pantry behind it, herringbone tile, black tapware throughout, and a floating timber stair to the upper floor.
The written case study for this project — the brief, the site, what had to be solved and how it turned out — is being compiled.
Send us the address and what you are hoping to build. We will come back to you with an honest first look at what is possible.
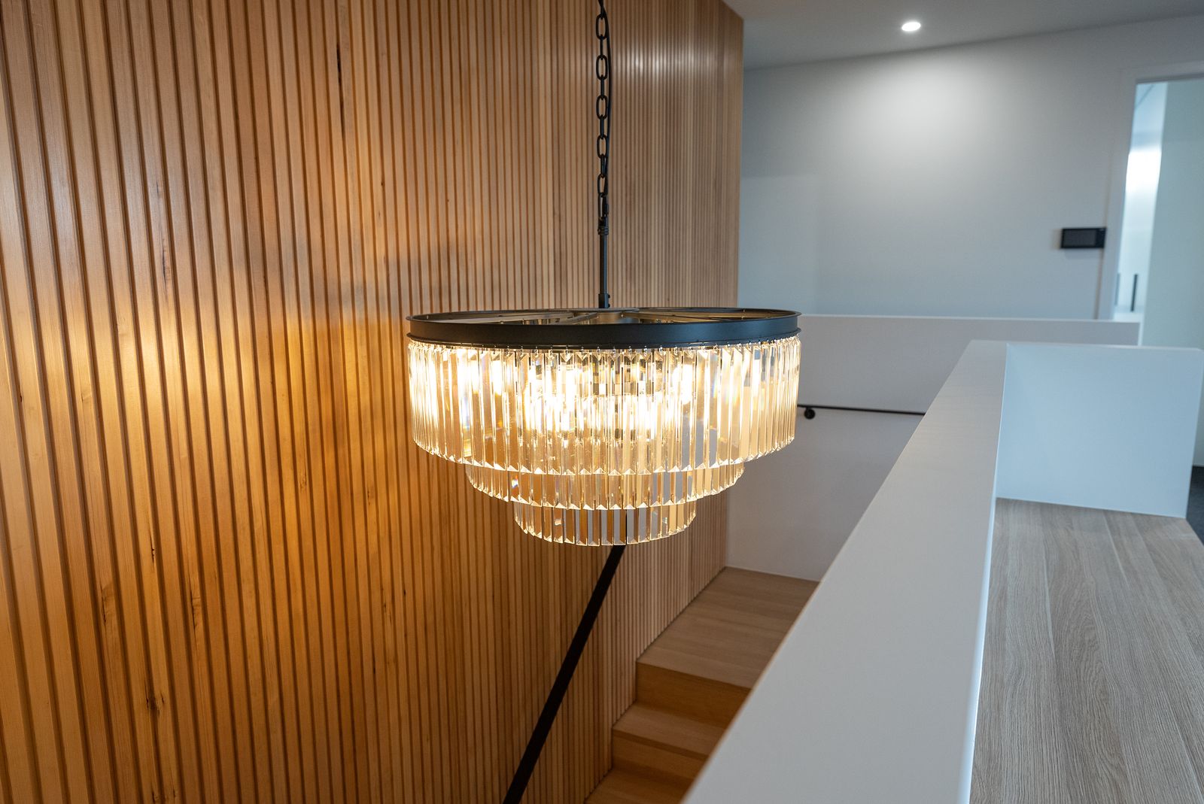
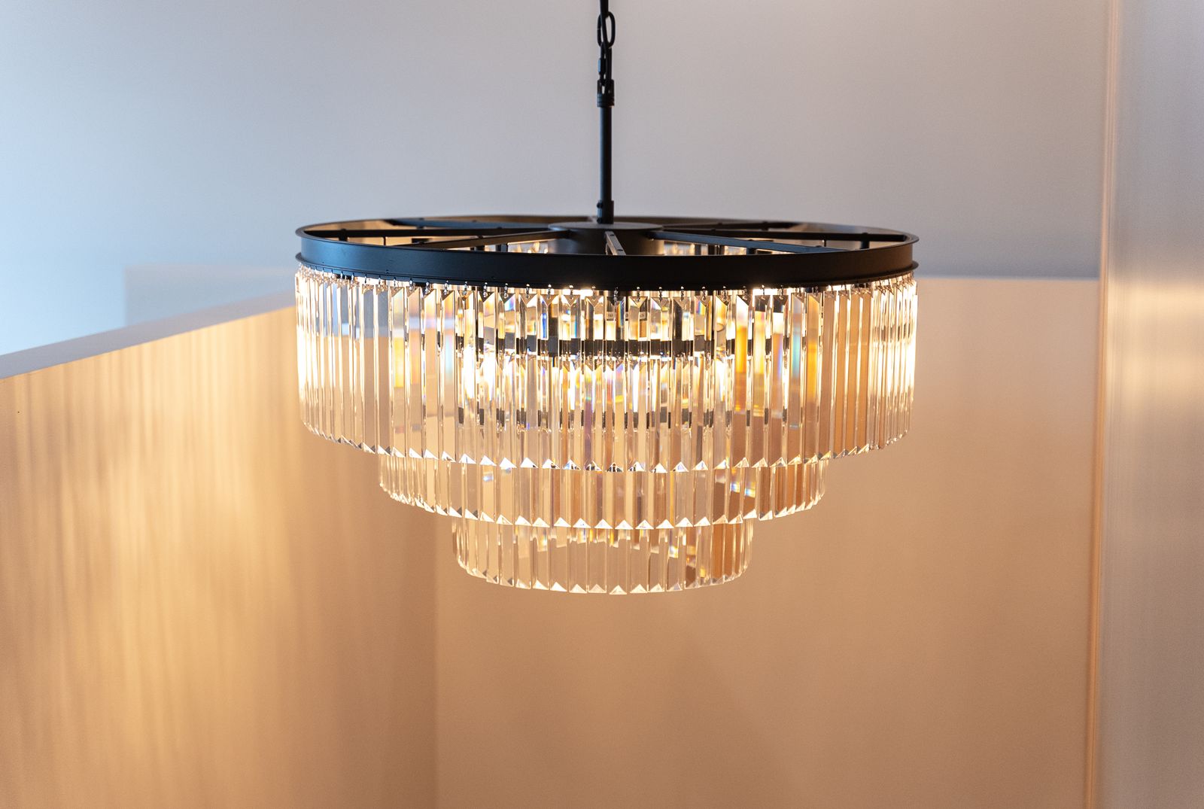
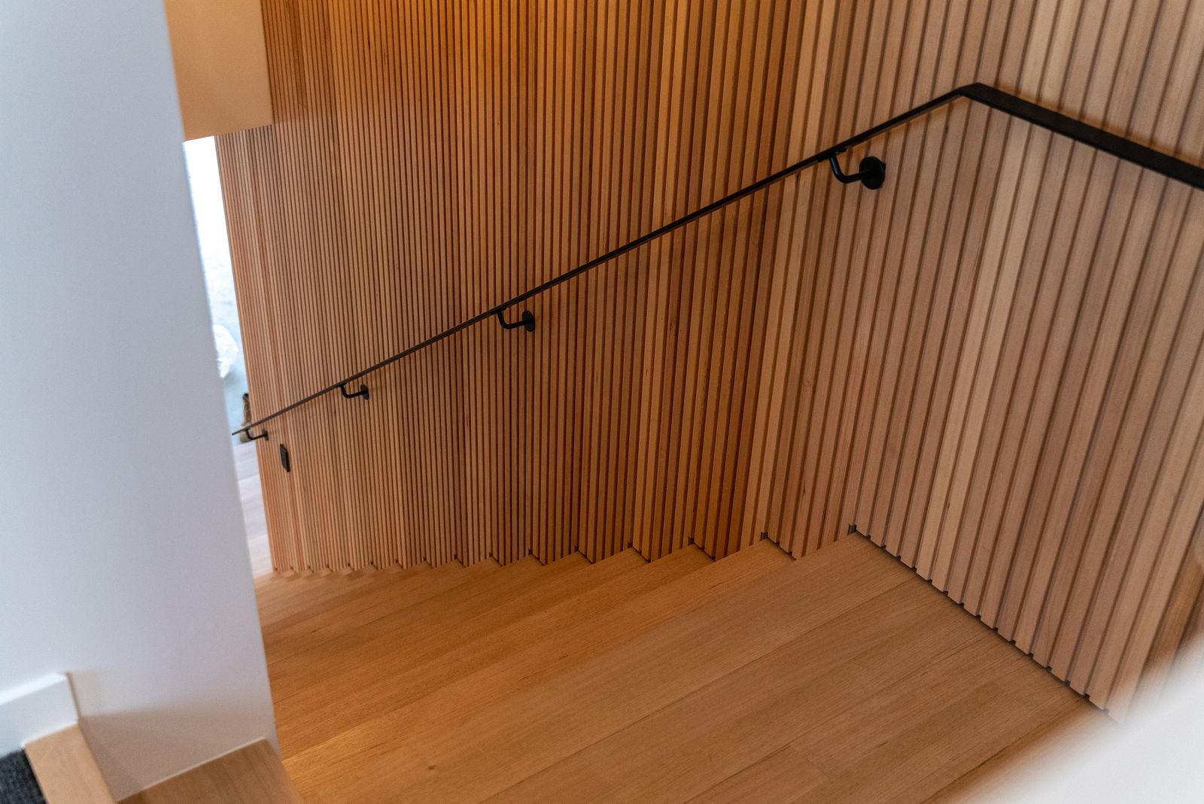
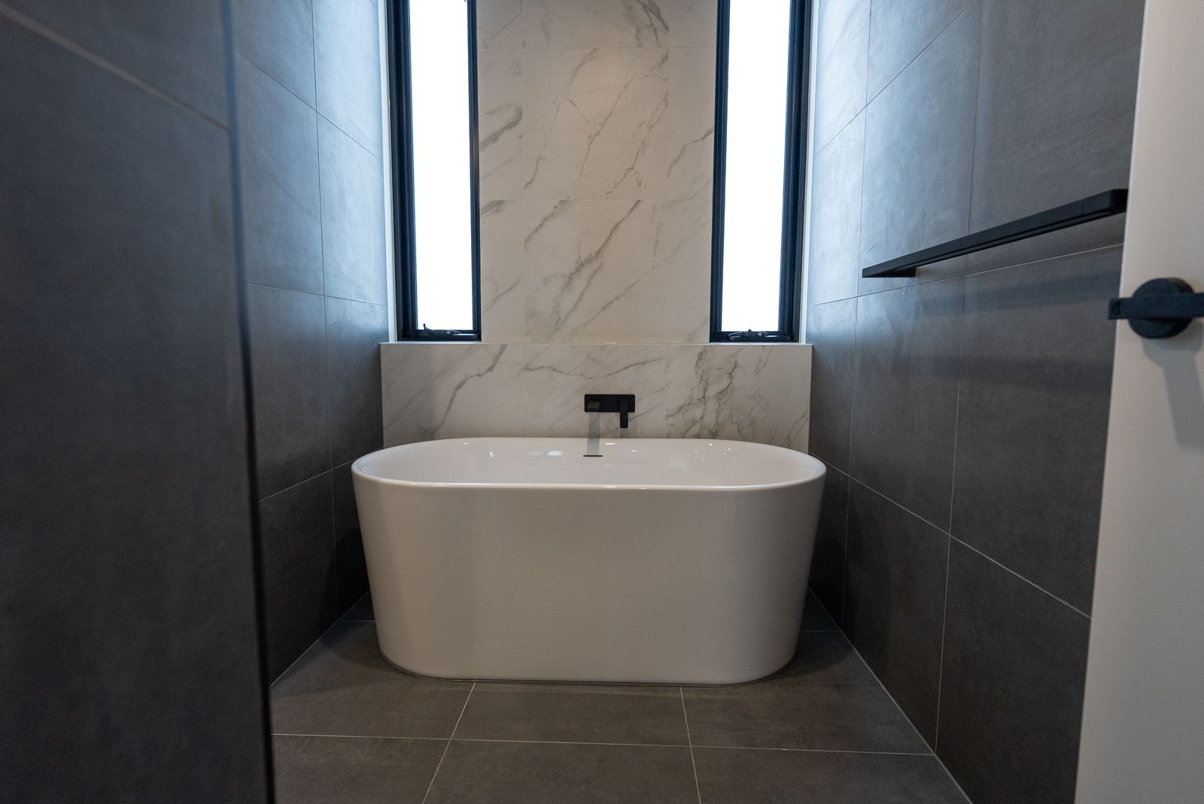
A two-storey home clad in vertical timber over dark brick. Inside, timber batten feature walls, a chandelier hung over the stairwell, a stone island kitchen and marble-look bathrooms.
The written case study for this project — the brief, the site, what had to be solved and how it turned out — is being compiled.
Send us the address and what you are hoping to build. We will come back to you with an honest first look at what is possible.
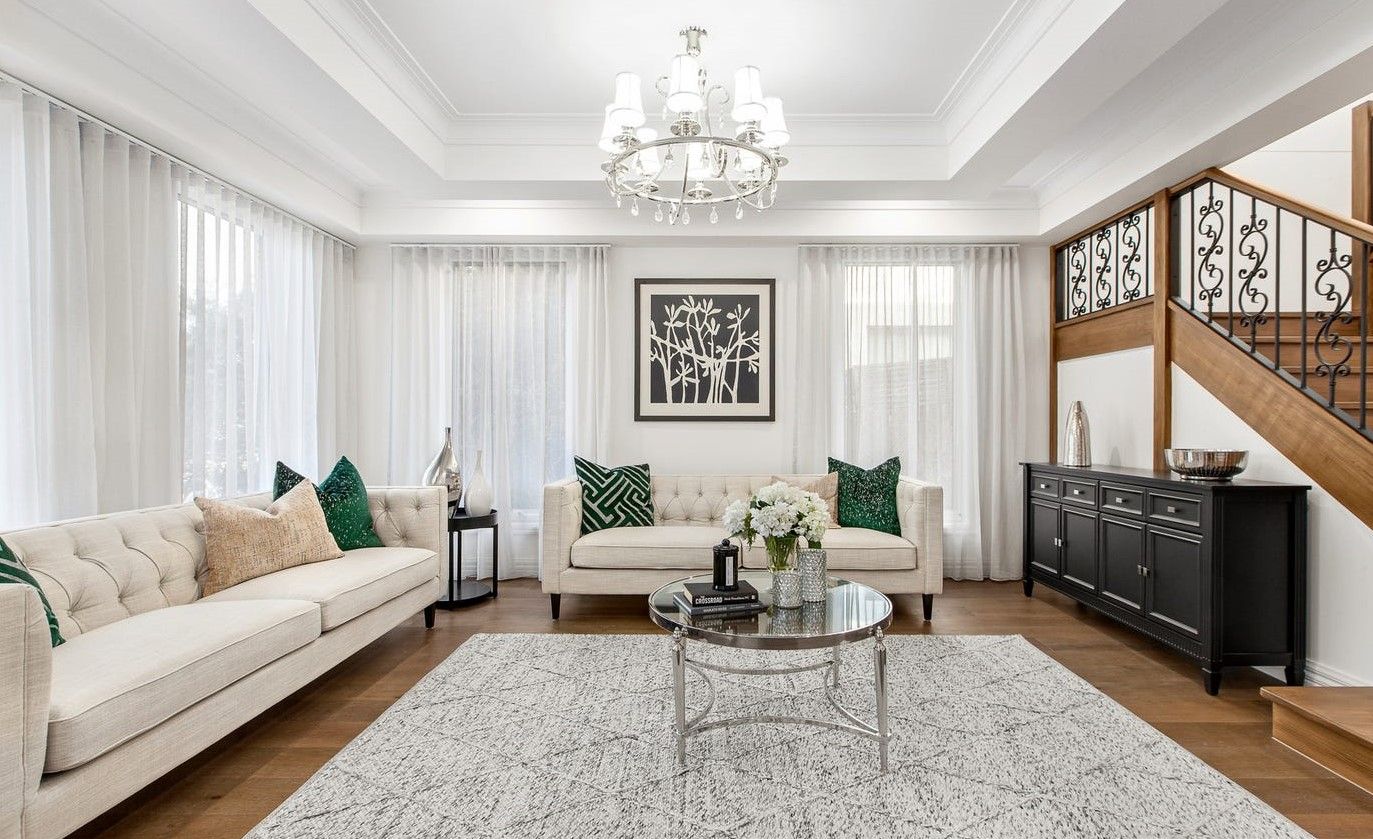
A rendered two-storey home with a balcony over the entry. Formal living under a chandelier, a butler's pantry in timber, marble bathrooms, and a covered alfresco opening to lawn.
The written case study for this project — the brief, the site, what had to be solved and how it turned out — is being compiled.
Send us the address and what you are hoping to build. We will come back to you with an honest first look at what is possible.
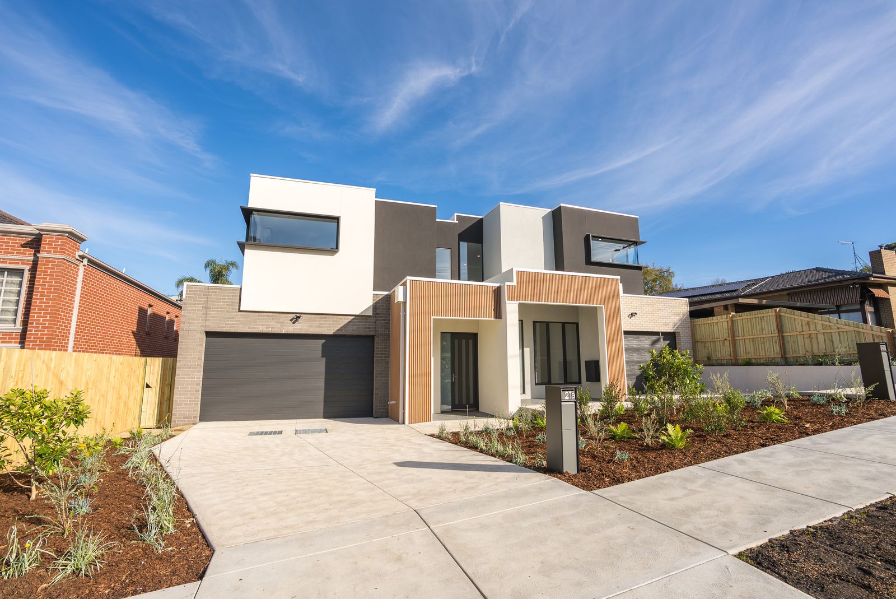
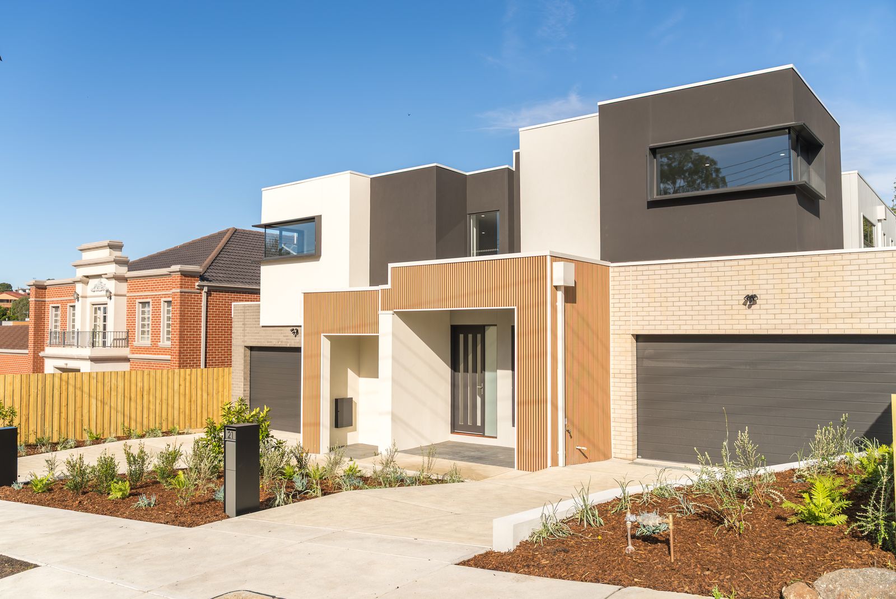
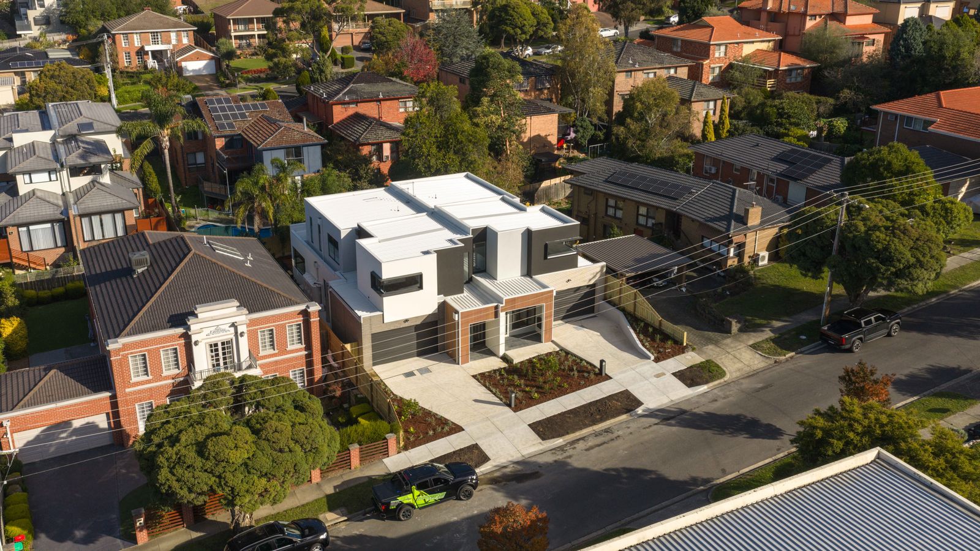
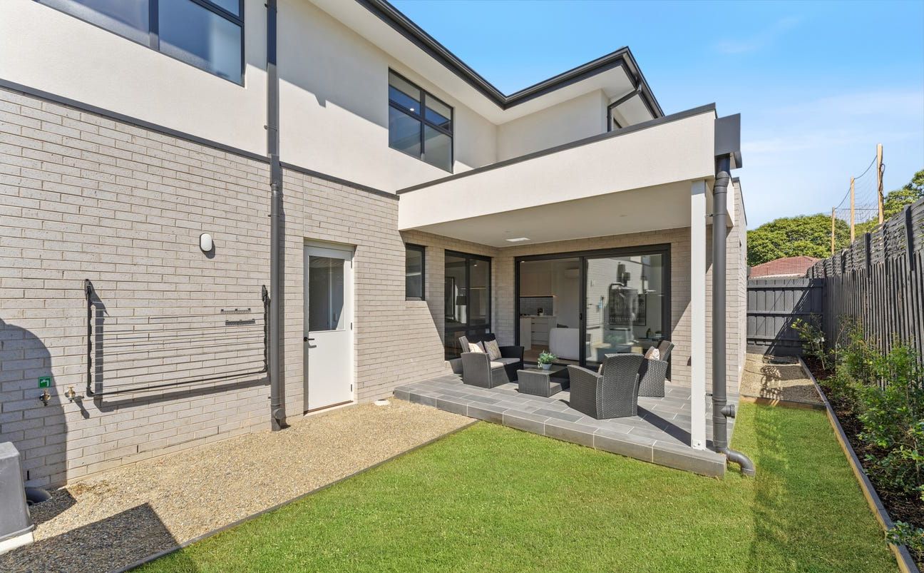
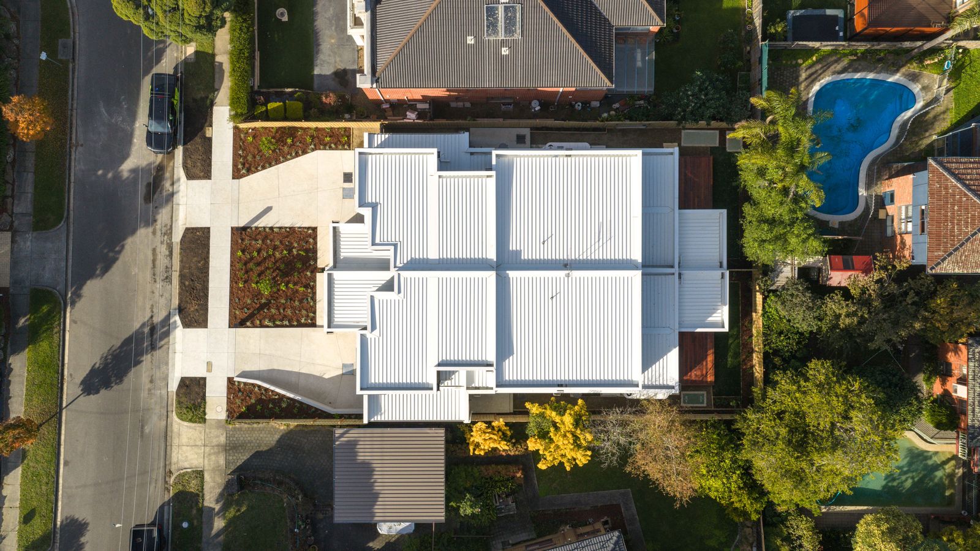
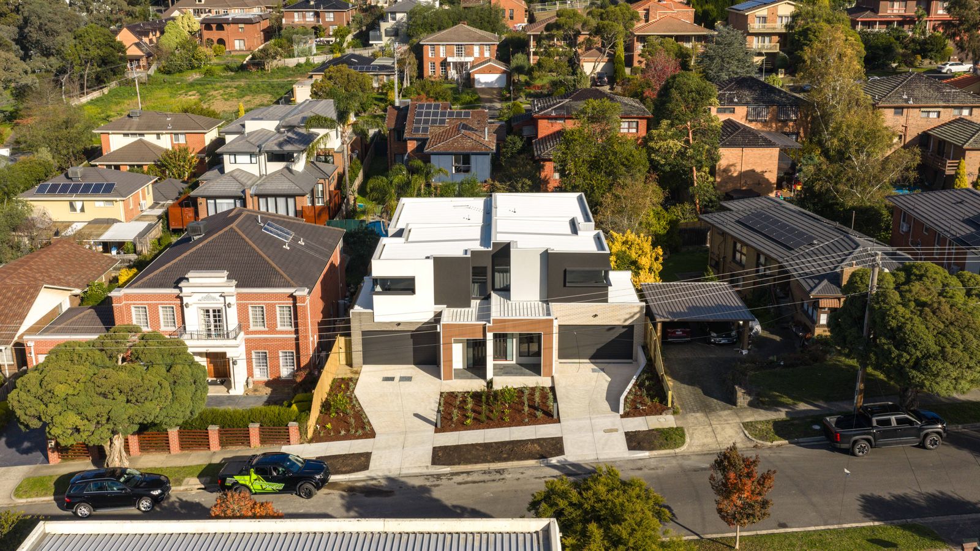
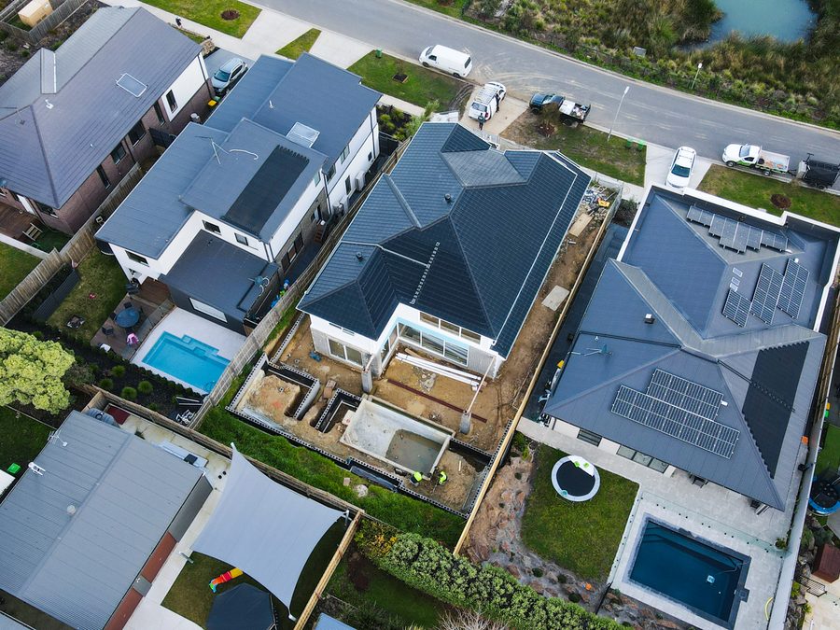
Two-storey townhouses on a Doncaster street, each with its own garage, courtyard and covered deck. Photographed from the ground and the air on completion.
The written case study for this project — the brief, the site, what had to be solved and how it turned out — is being compiled.
Send us the address and what you are hoping to build. We will come back to you with an honest first look at what is possible.
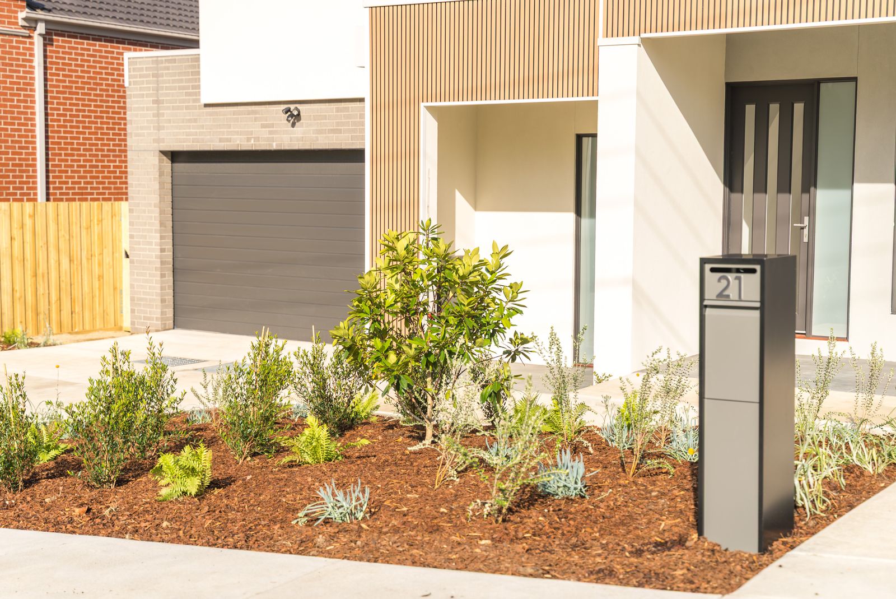
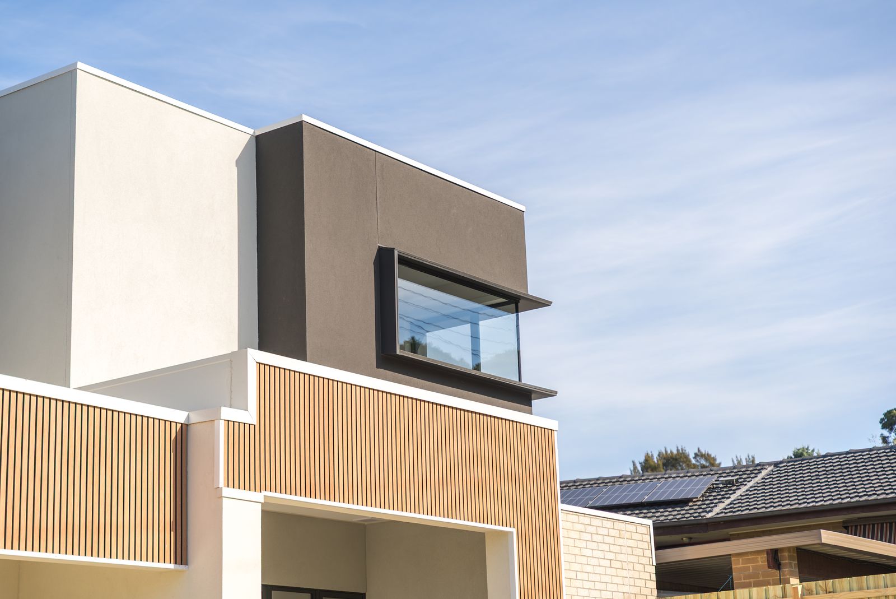
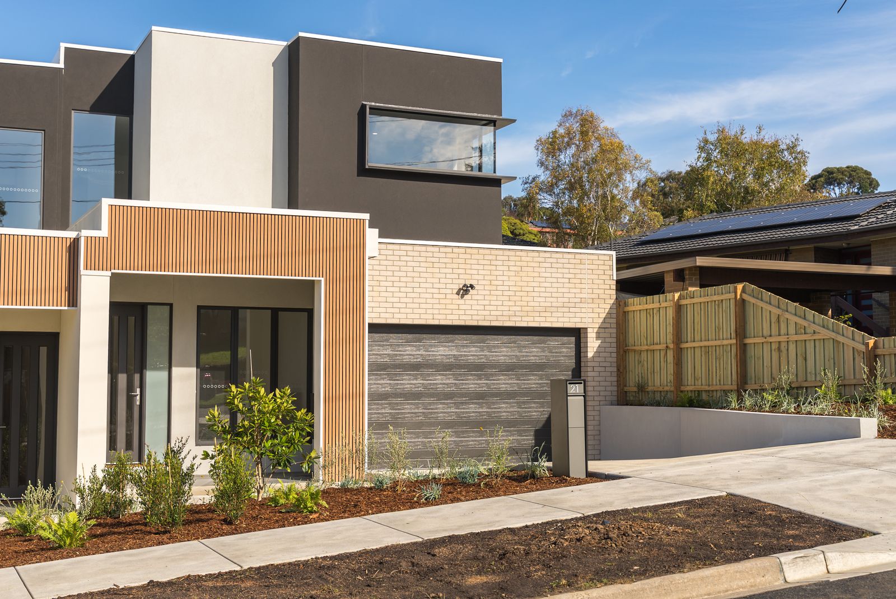
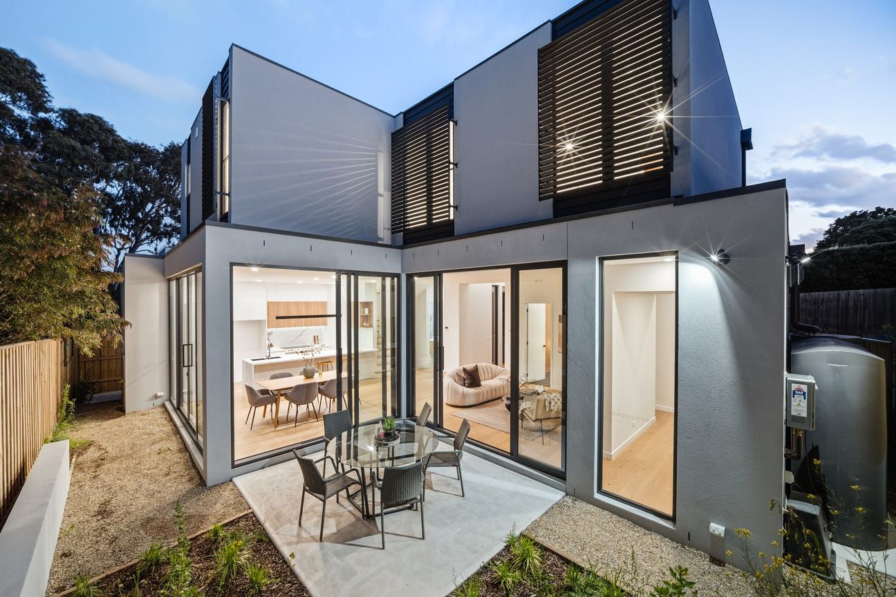
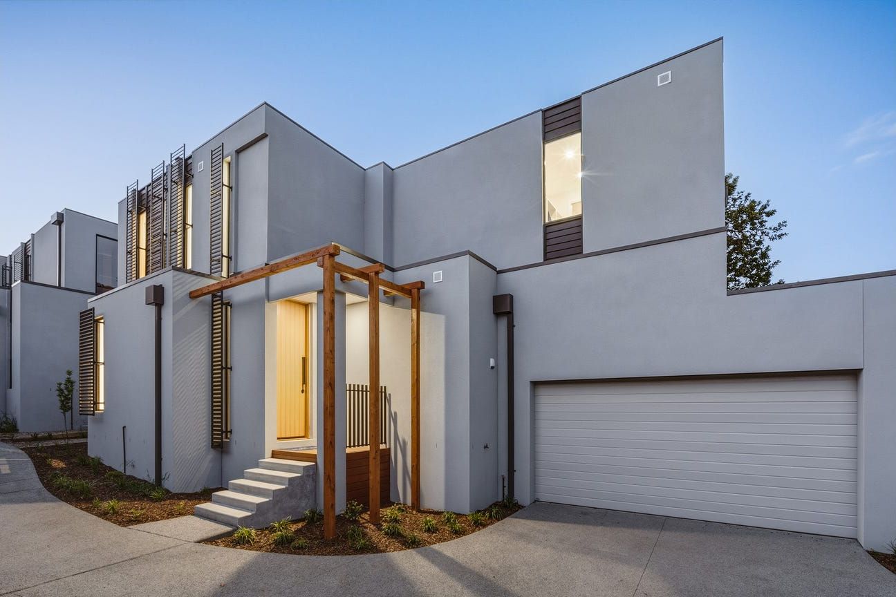
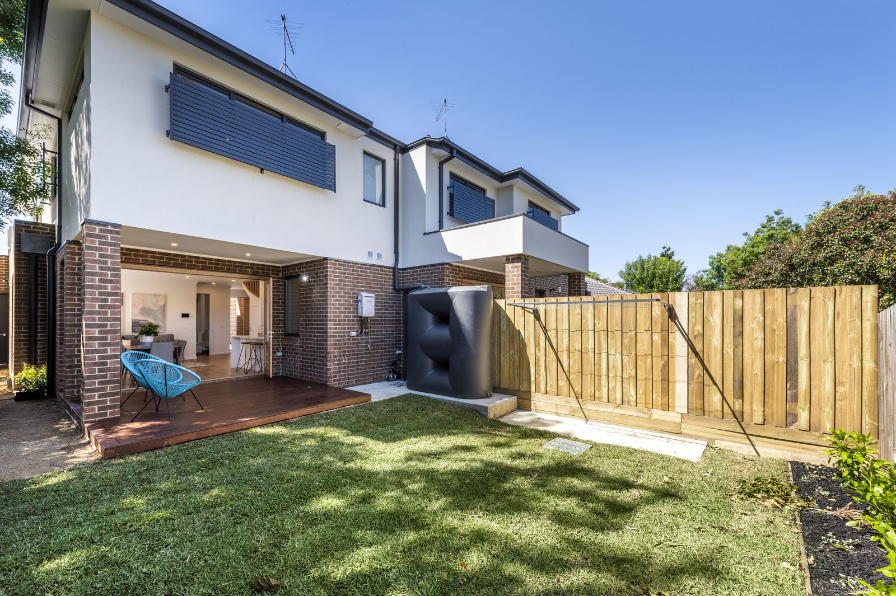
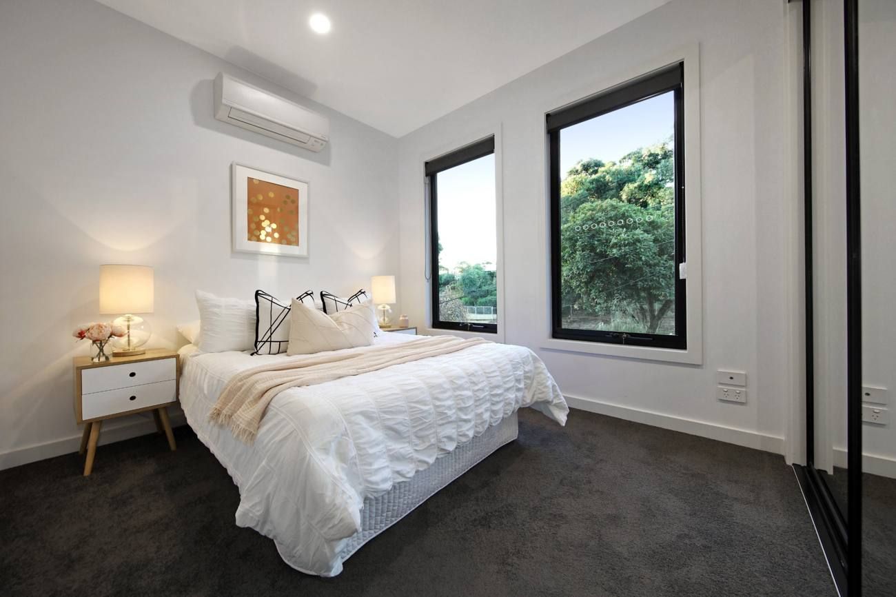
Rendered two-storey units with timber entry frames, full-height glazing to the living rooms and private courtyards, finished and styled for sale.
The written case study for this project — the brief, the site, what had to be solved and how it turned out — is being compiled.
Send us the address and what you are hoping to build. We will come back to you with an honest first look at what is possible.
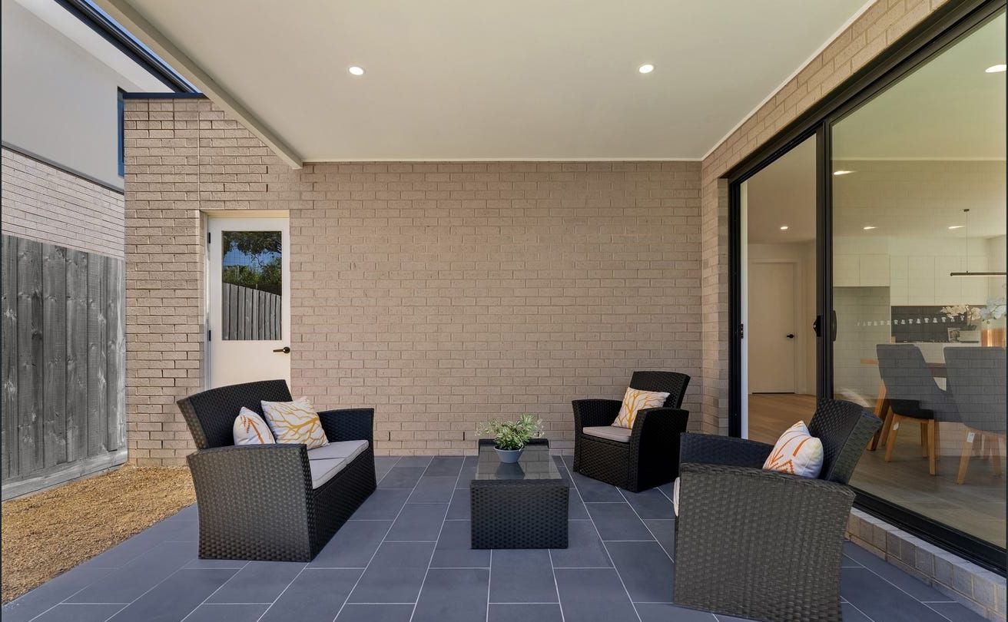
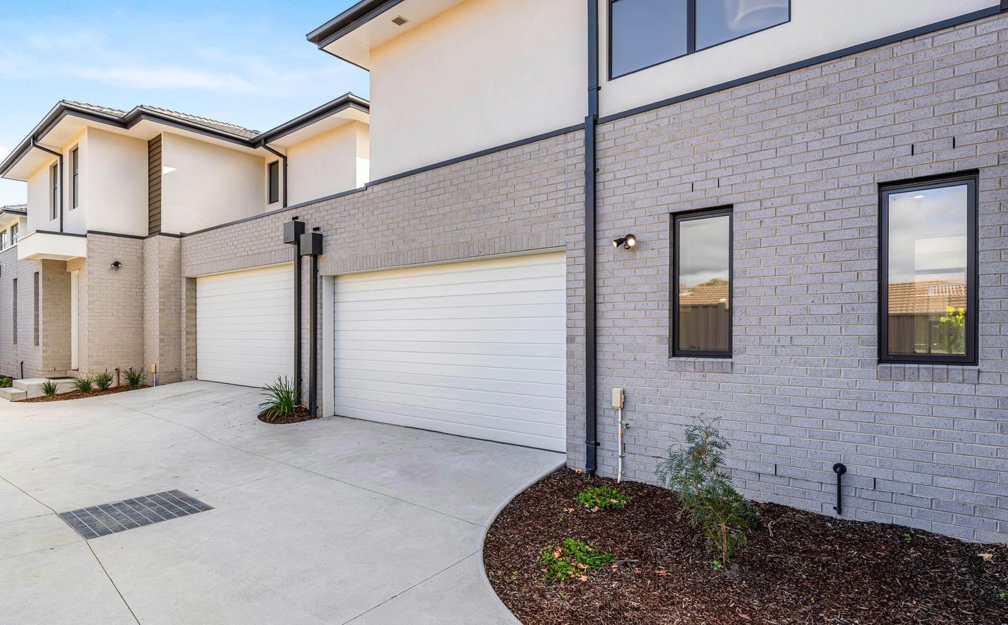
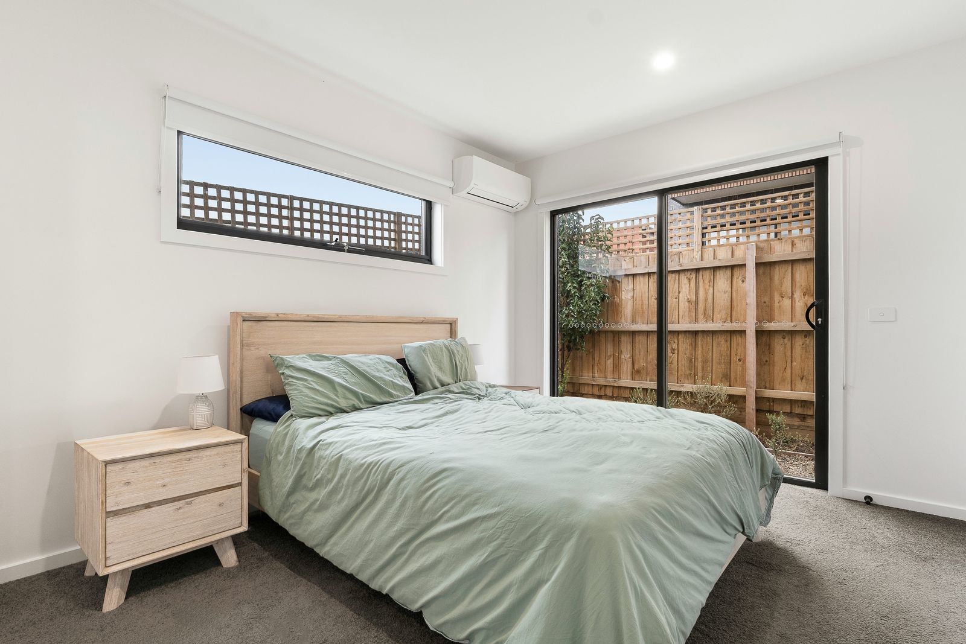
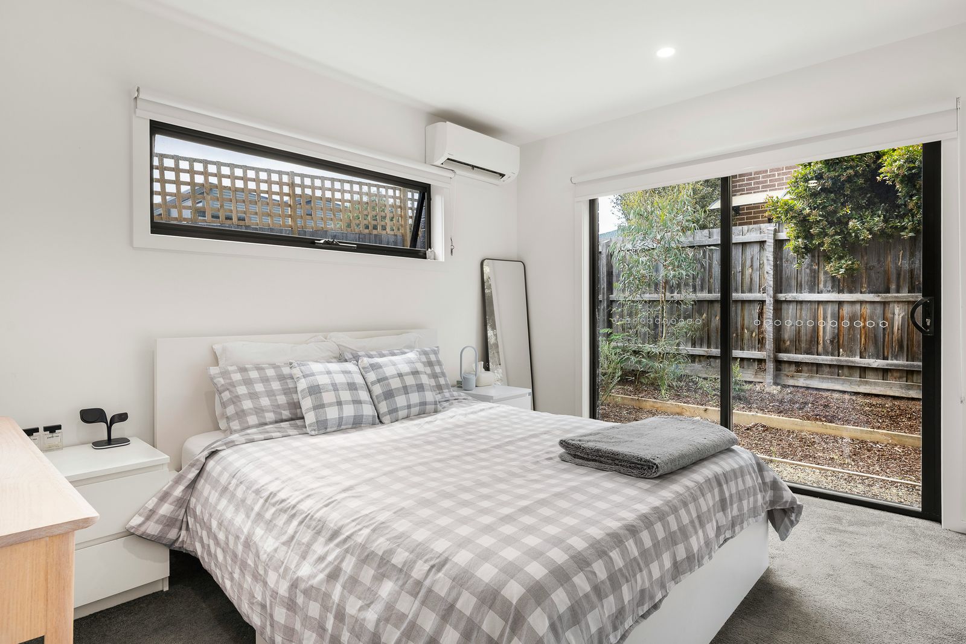
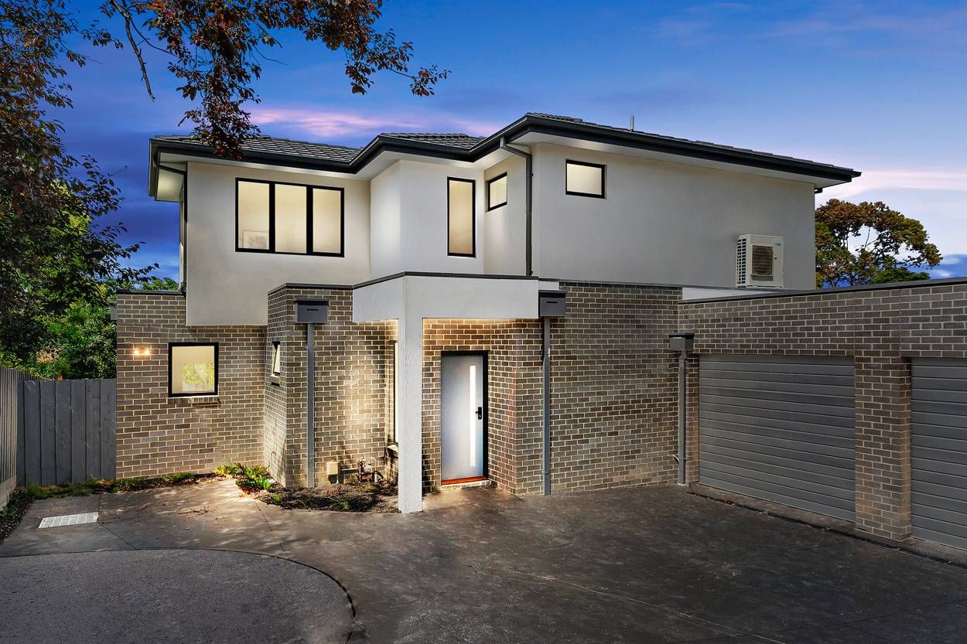
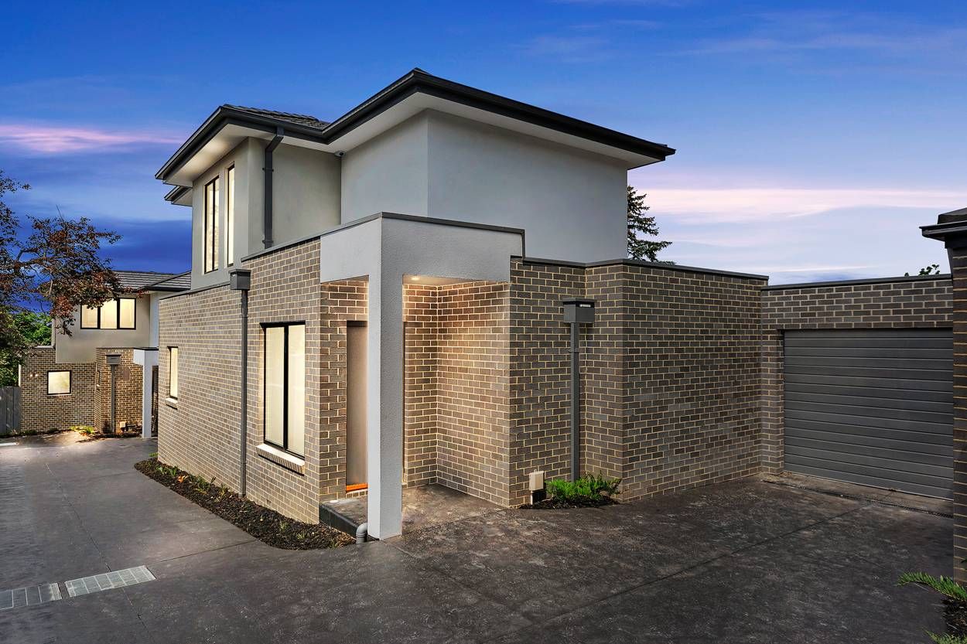
A multi-unit development in face brick and render. Ground-floor living opening to a paved courtyard, bedrooms upstairs, and a double garage to each unit.
The written case study for this project — the brief, the site, what had to be solved and how it turned out — is being compiled.
Send us the address and what you are hoping to build. We will come back to you with an honest first look at what is possible.
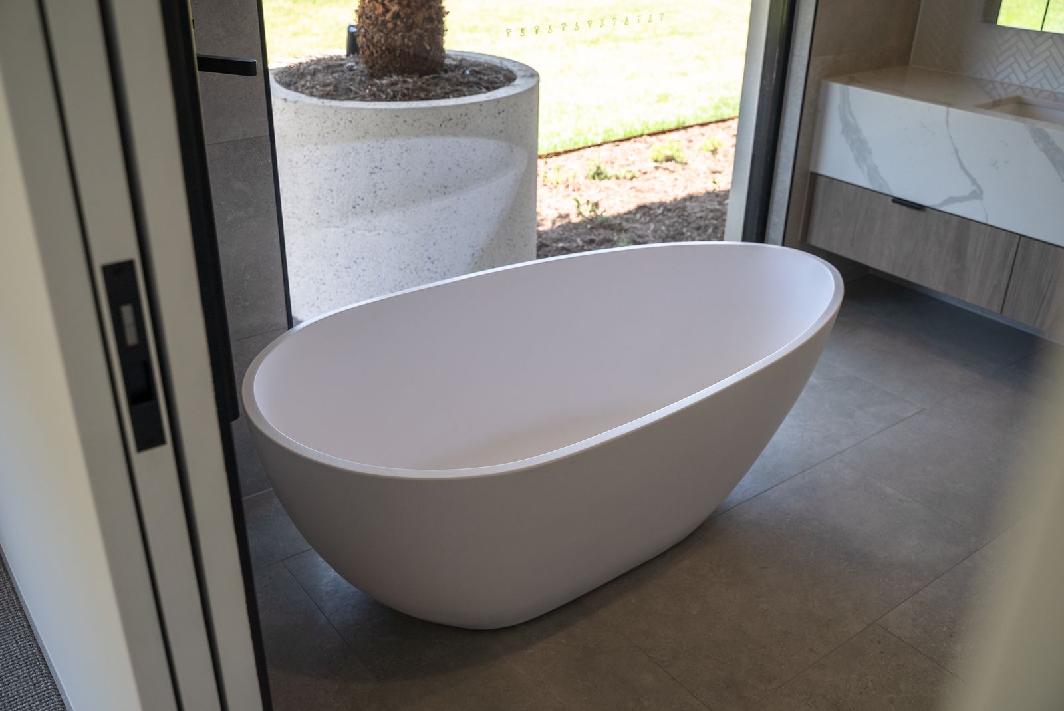
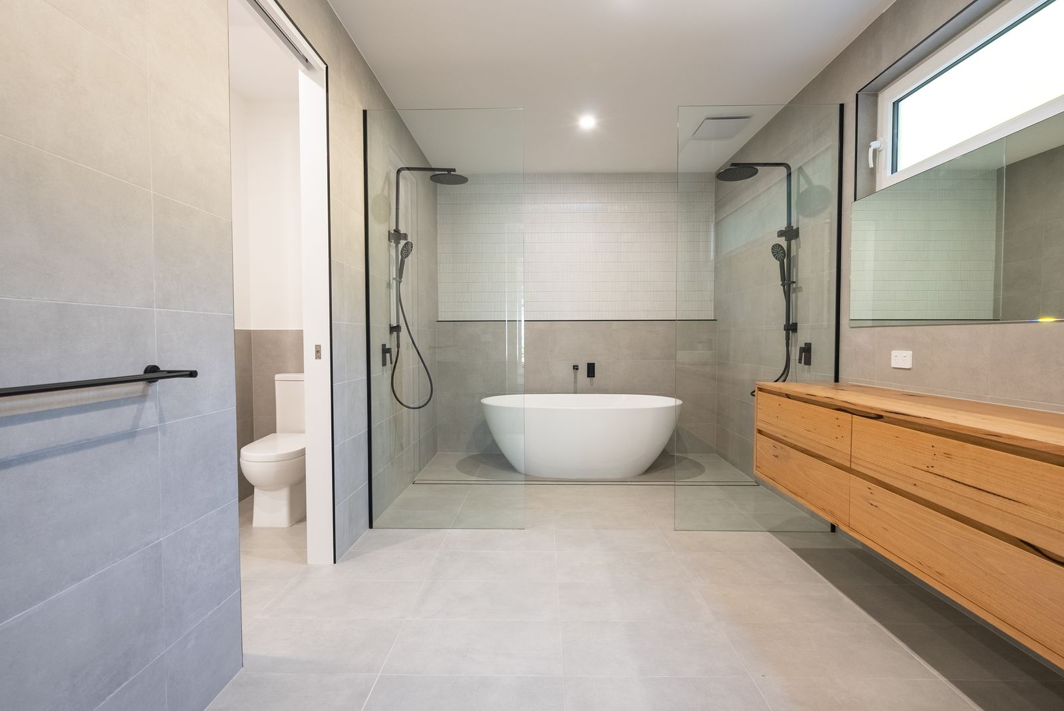
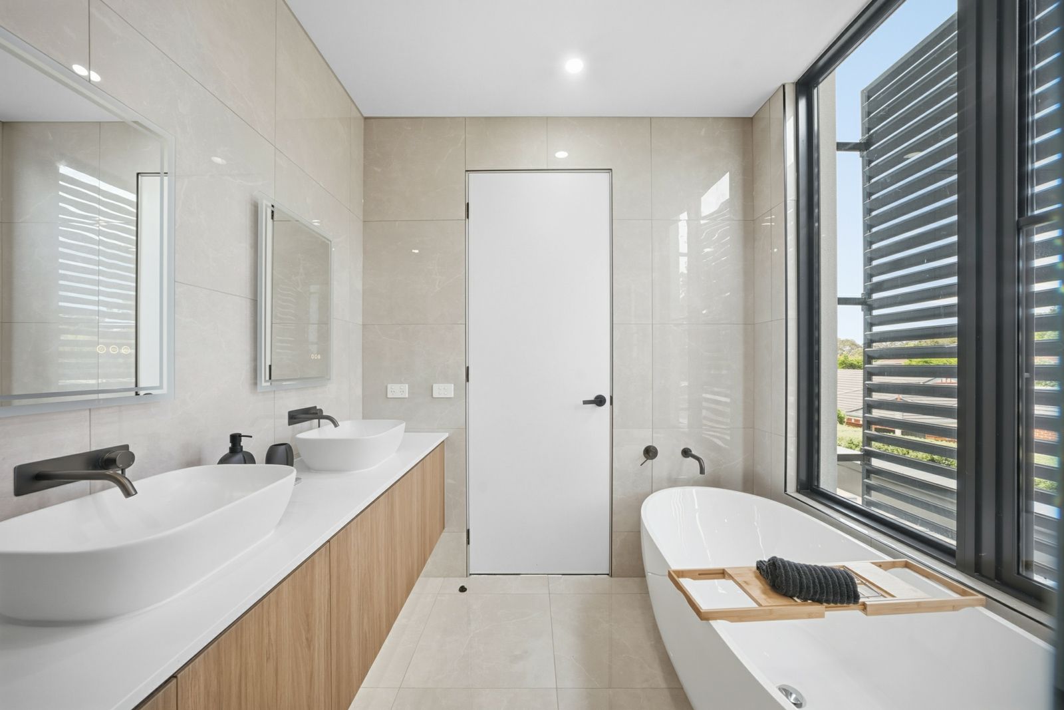
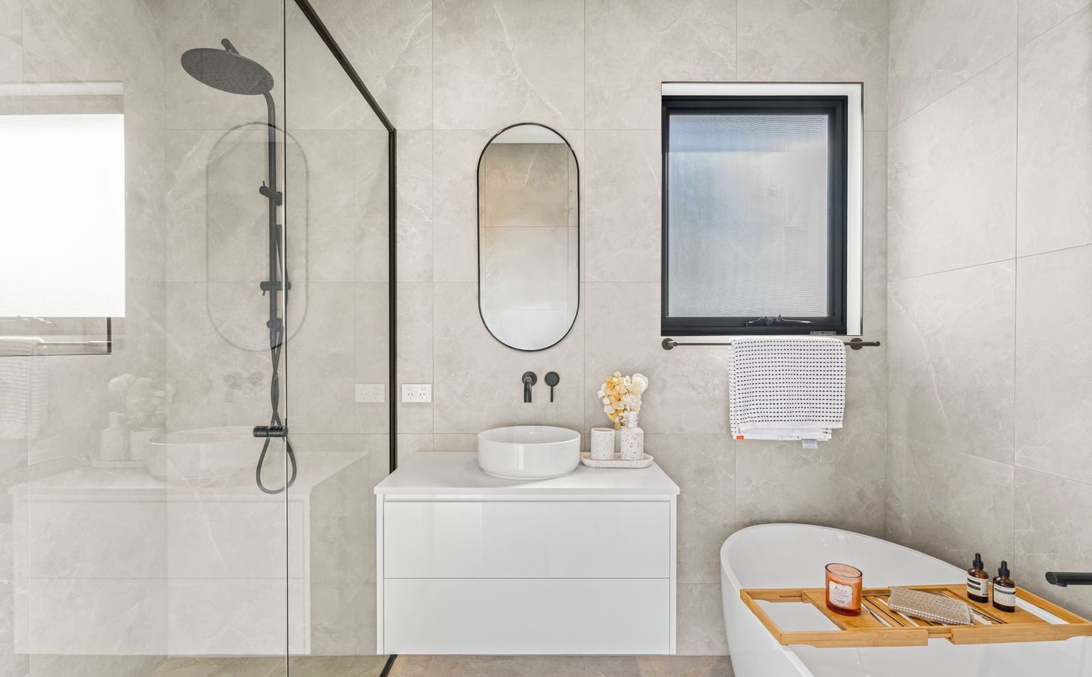
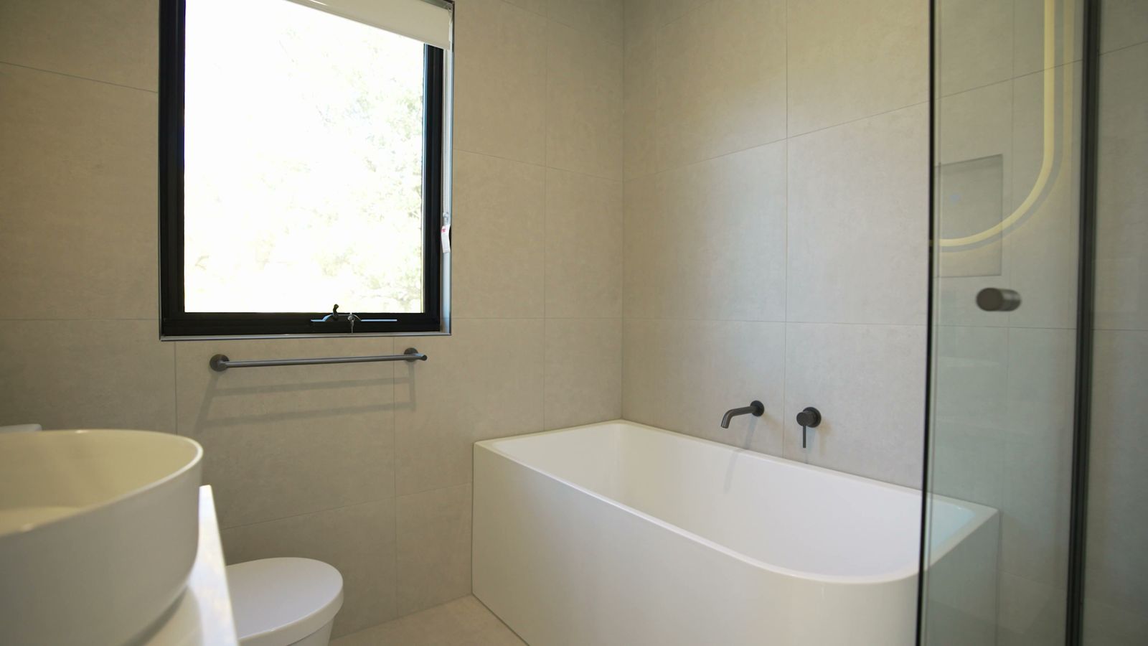
A two-storey home in brick and render with a double garage. A white stone kitchen, a timber stair, and tiled bathrooms with freestanding baths.
The written case study for this project — the brief, the site, what had to be solved and how it turned out — is being compiled.
Send us the address and what you are hoping to build. We will come back to you with an honest first look at what is possible.
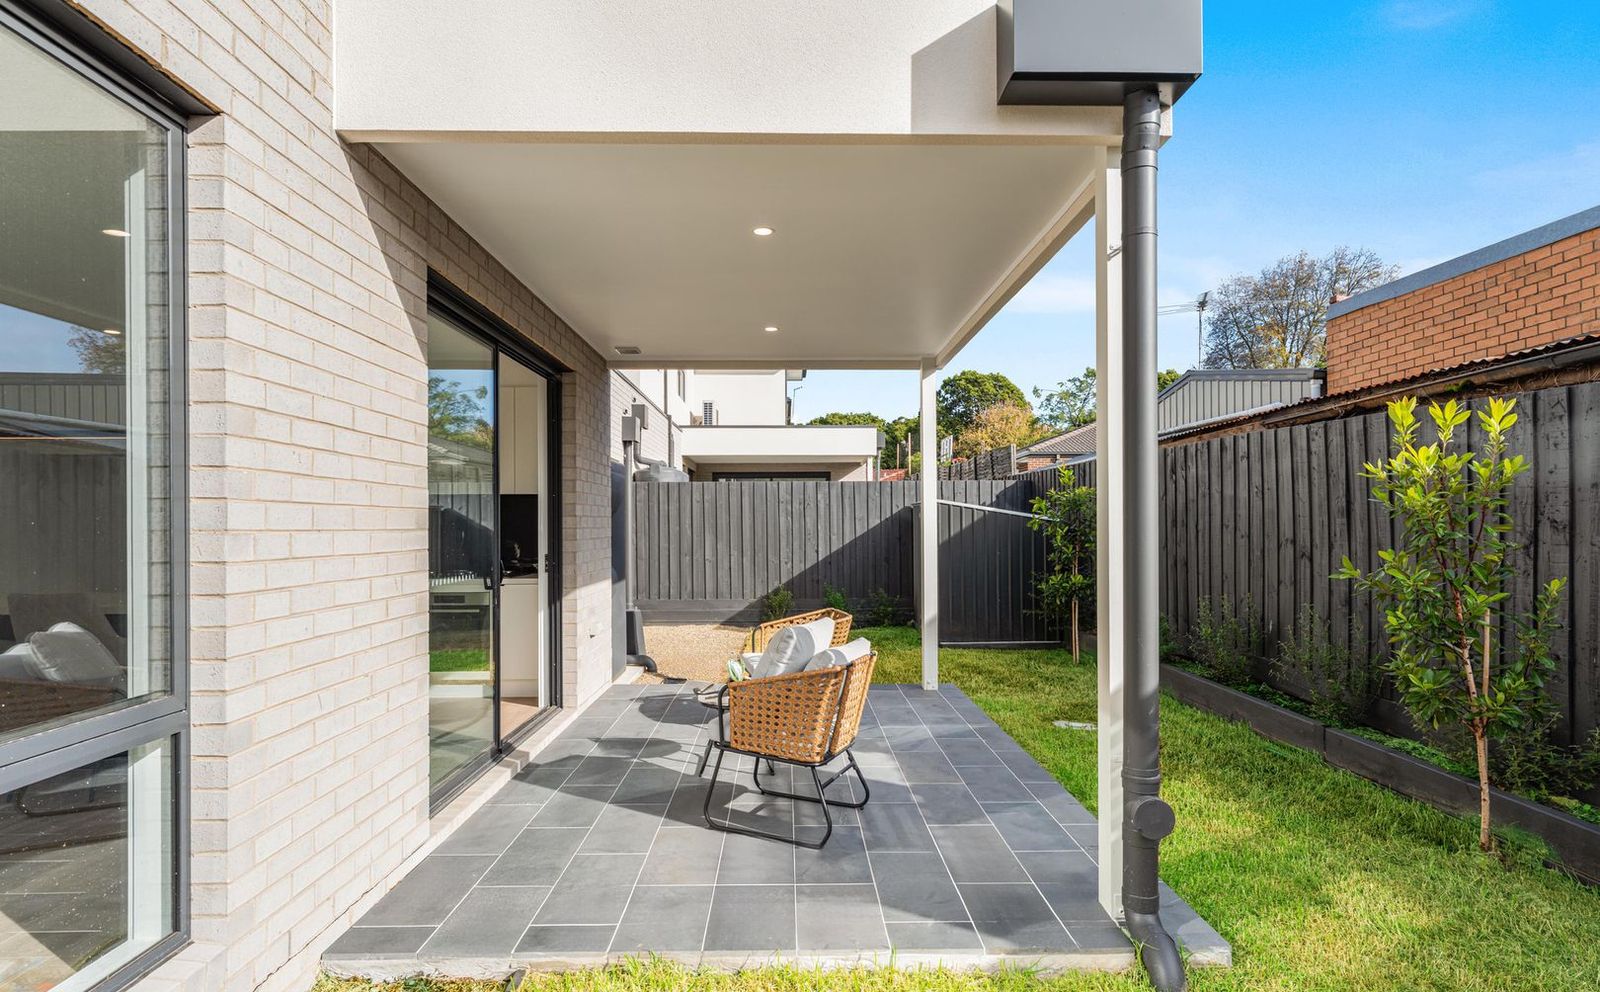
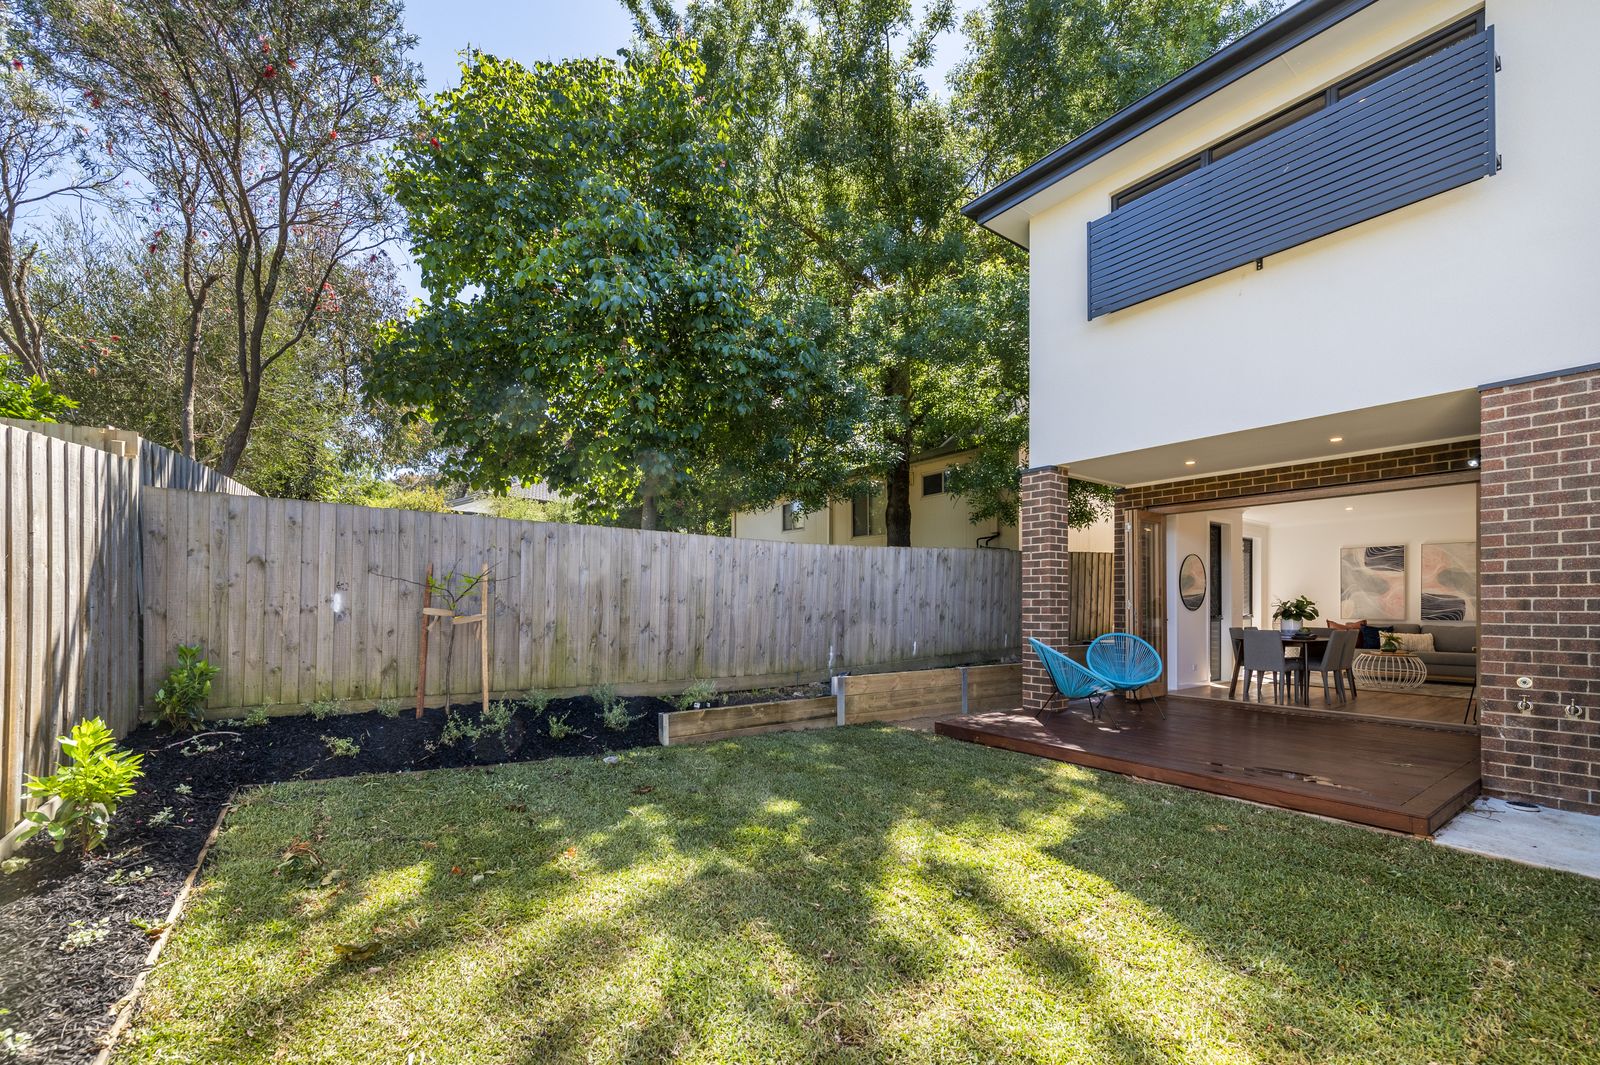
Two-storey dwellings in brick and render with a timber-lined entry. Open-plan living opening to a deck and lawn, and a stone island kitchen to each home.
The written case study for this project — the brief, the site, what had to be solved and how it turned out — is being compiled.
Send us the address and what you are hoping to build. We will come back to you with an honest first look at what is possible.
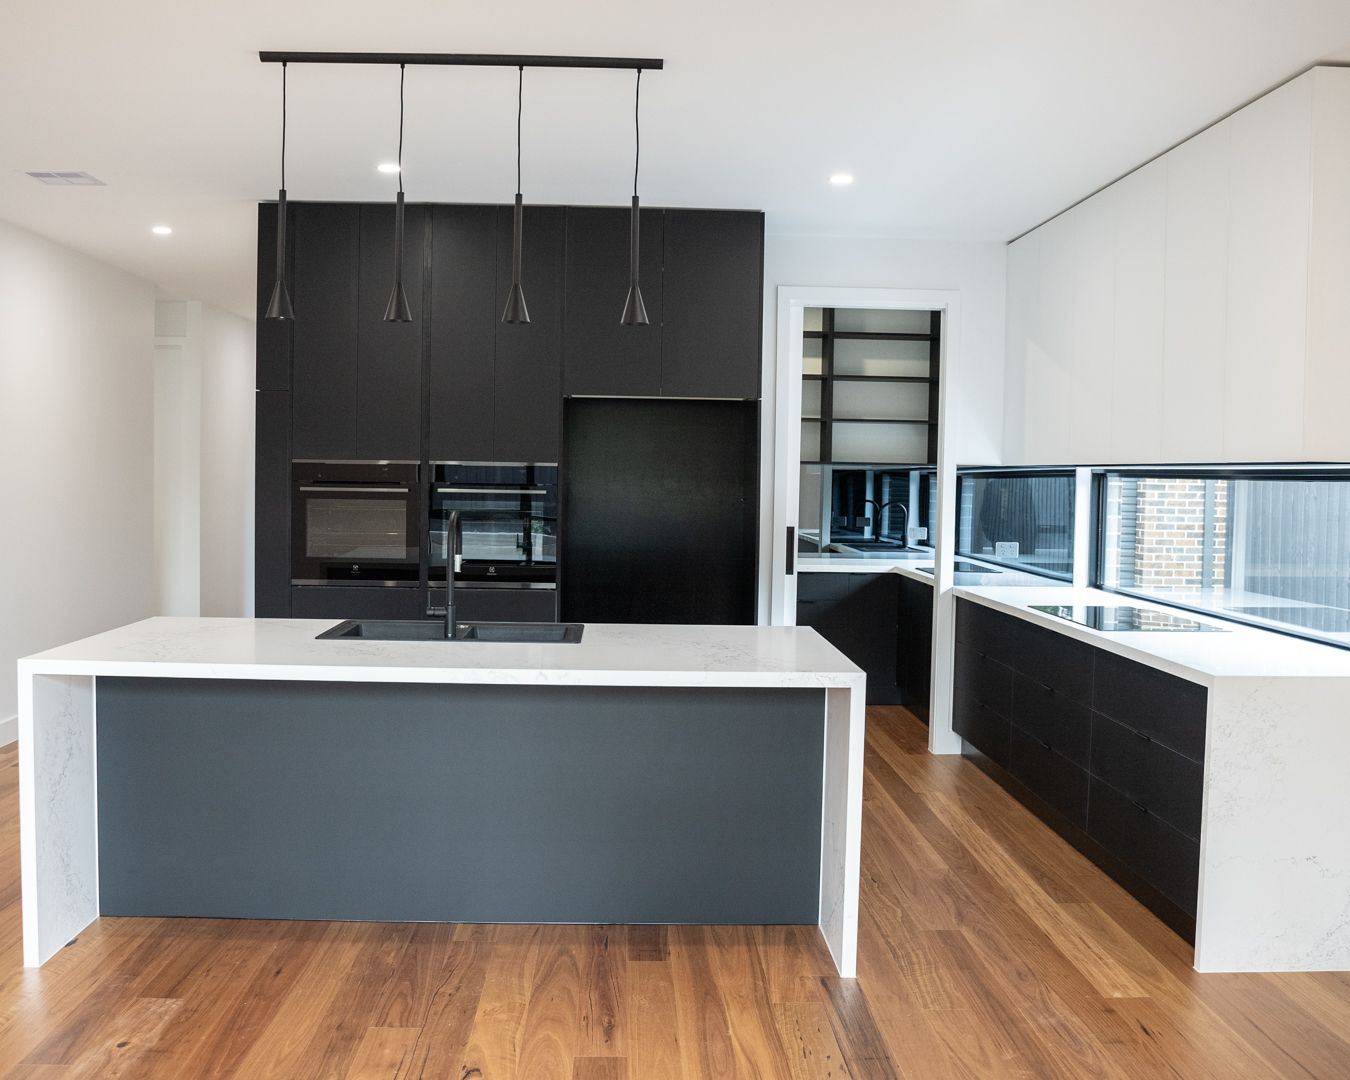
A single-level home in face brick with a hipped roof and a double garage. A stone island kitchen with a brick and tile splashback, black tapware throughout, and stone bathrooms.
The written case study for this project — the brief, the site, what had to be solved and how it turned out — is being compiled.
Send us the address and what you are hoping to build. We will come back to you with an honest first look at what is possible.
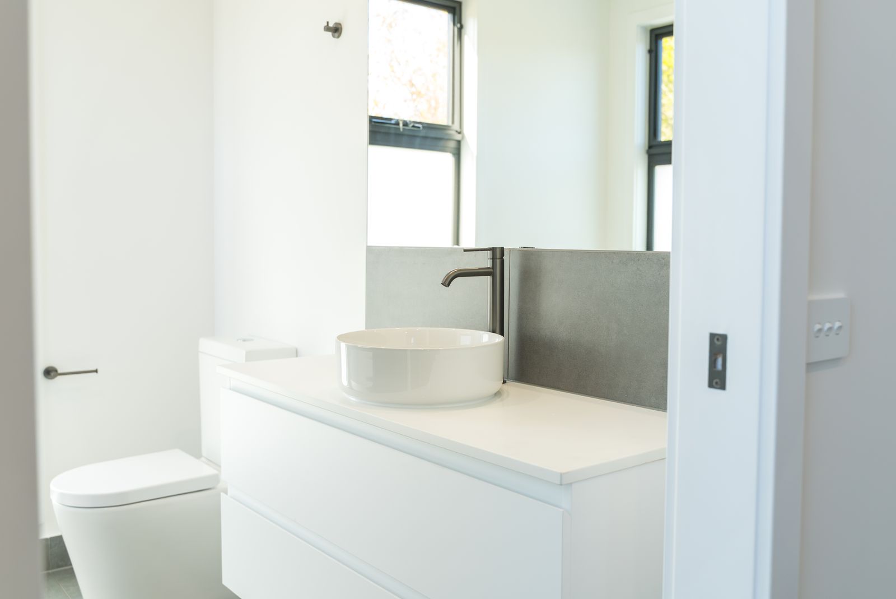
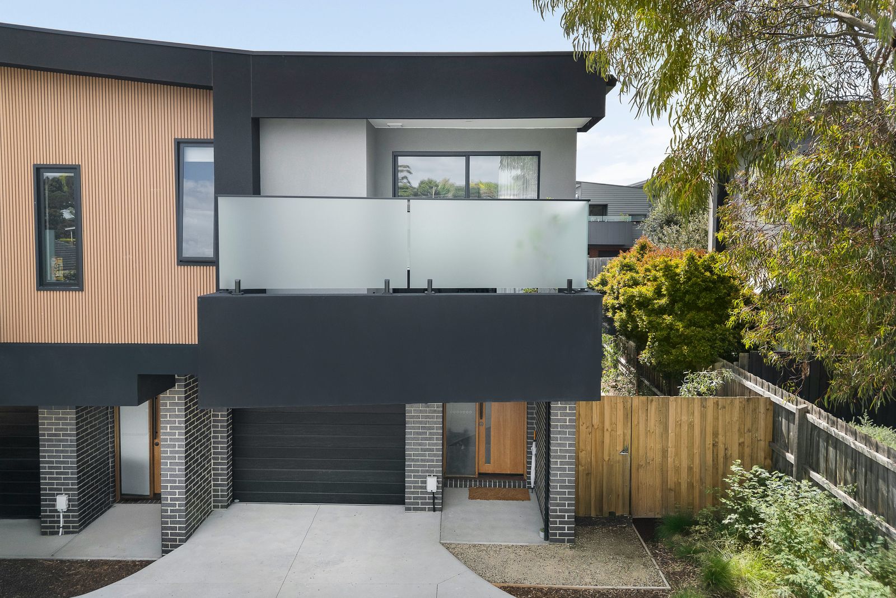
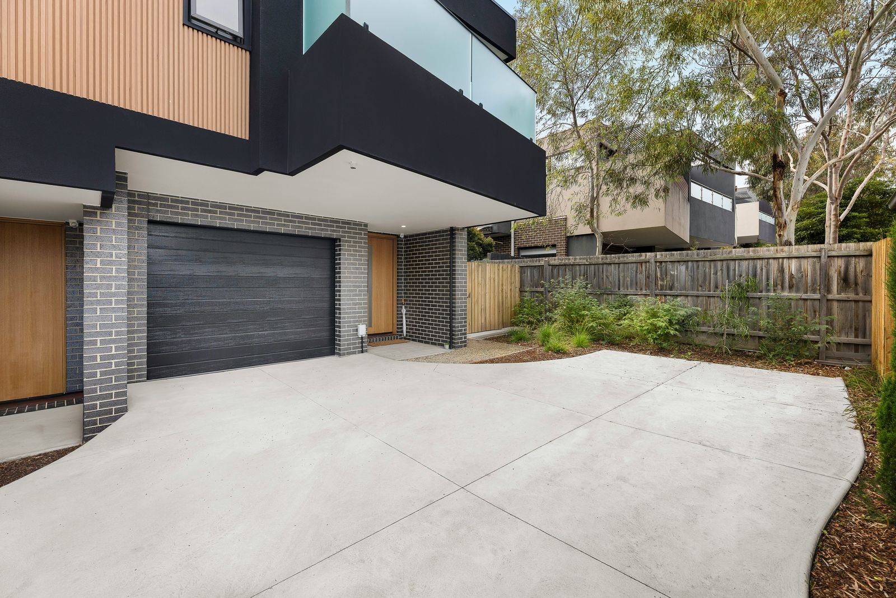
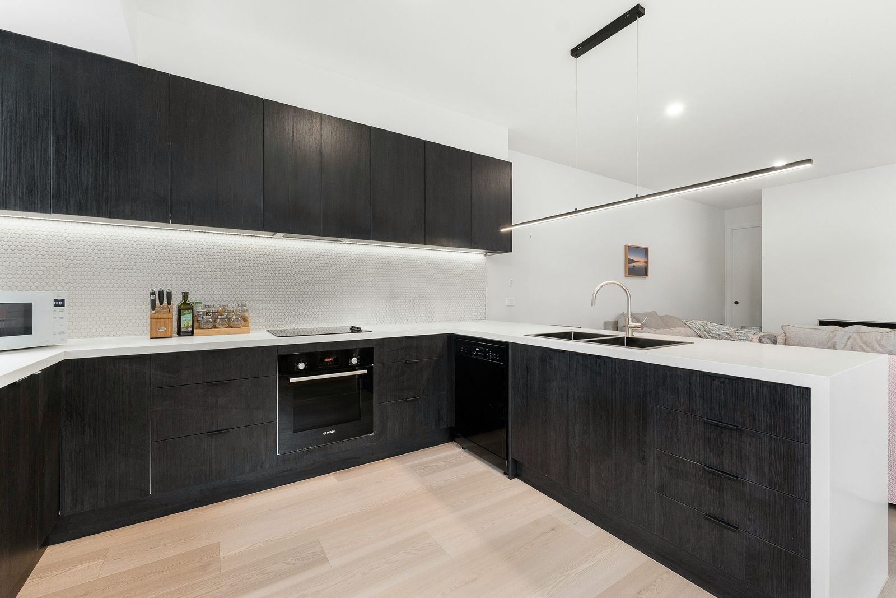
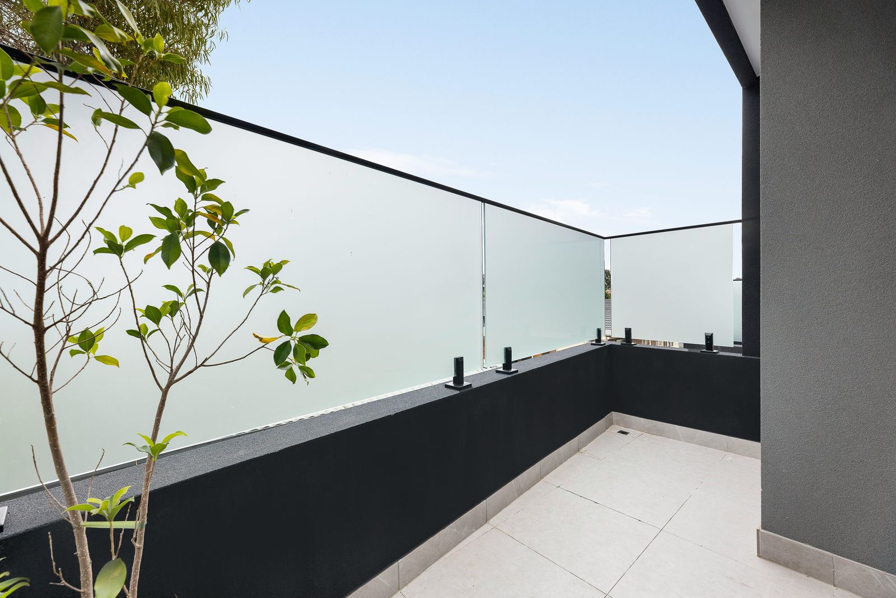
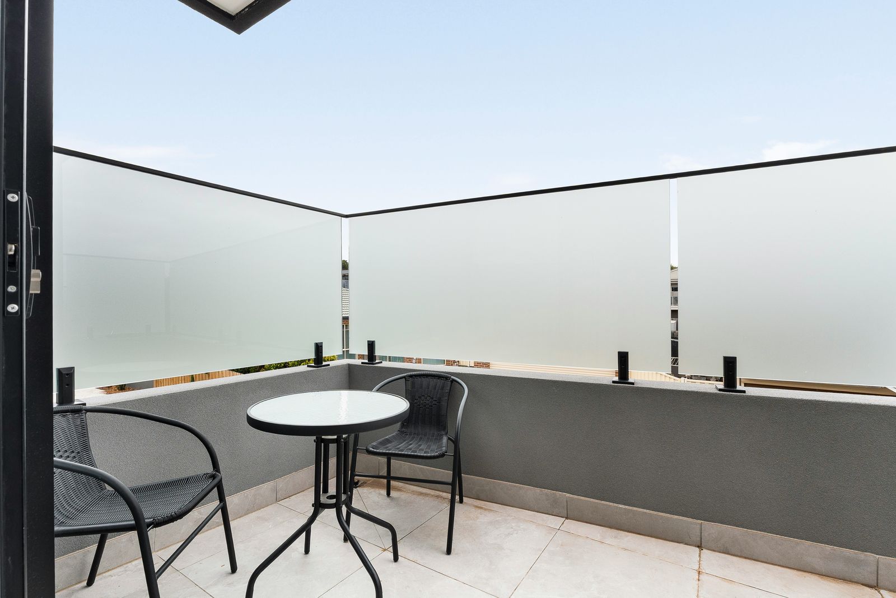
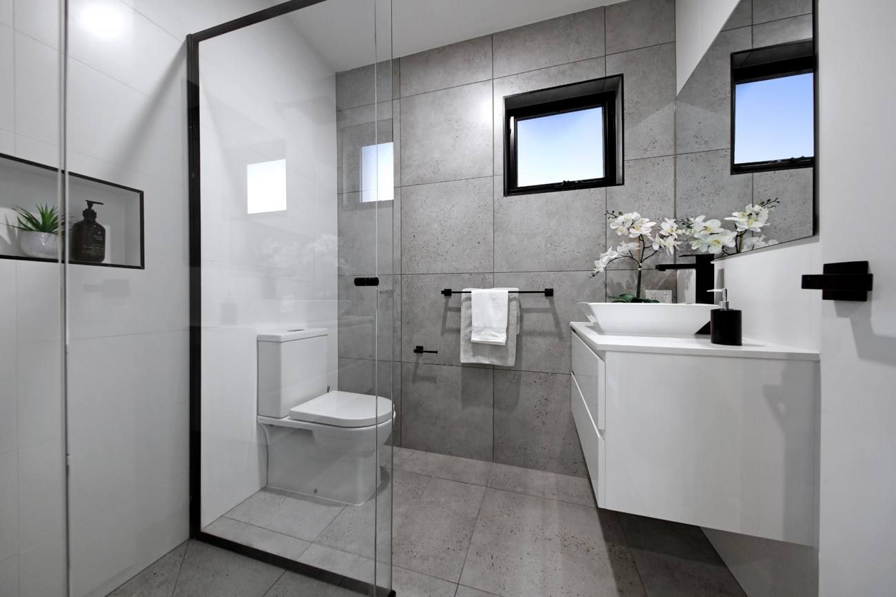
Two-storey townhouses on a Lilydale street. Dark brick and render with glazed balustrades, black joinery kitchens with stone benchtops, and a balcony to each dwelling.
The written case study for this project — the brief, the site, what had to be solved and how it turned out — is being compiled.
Send us the address and what you are hoping to build. We will come back to you with an honest first look at what is possible.
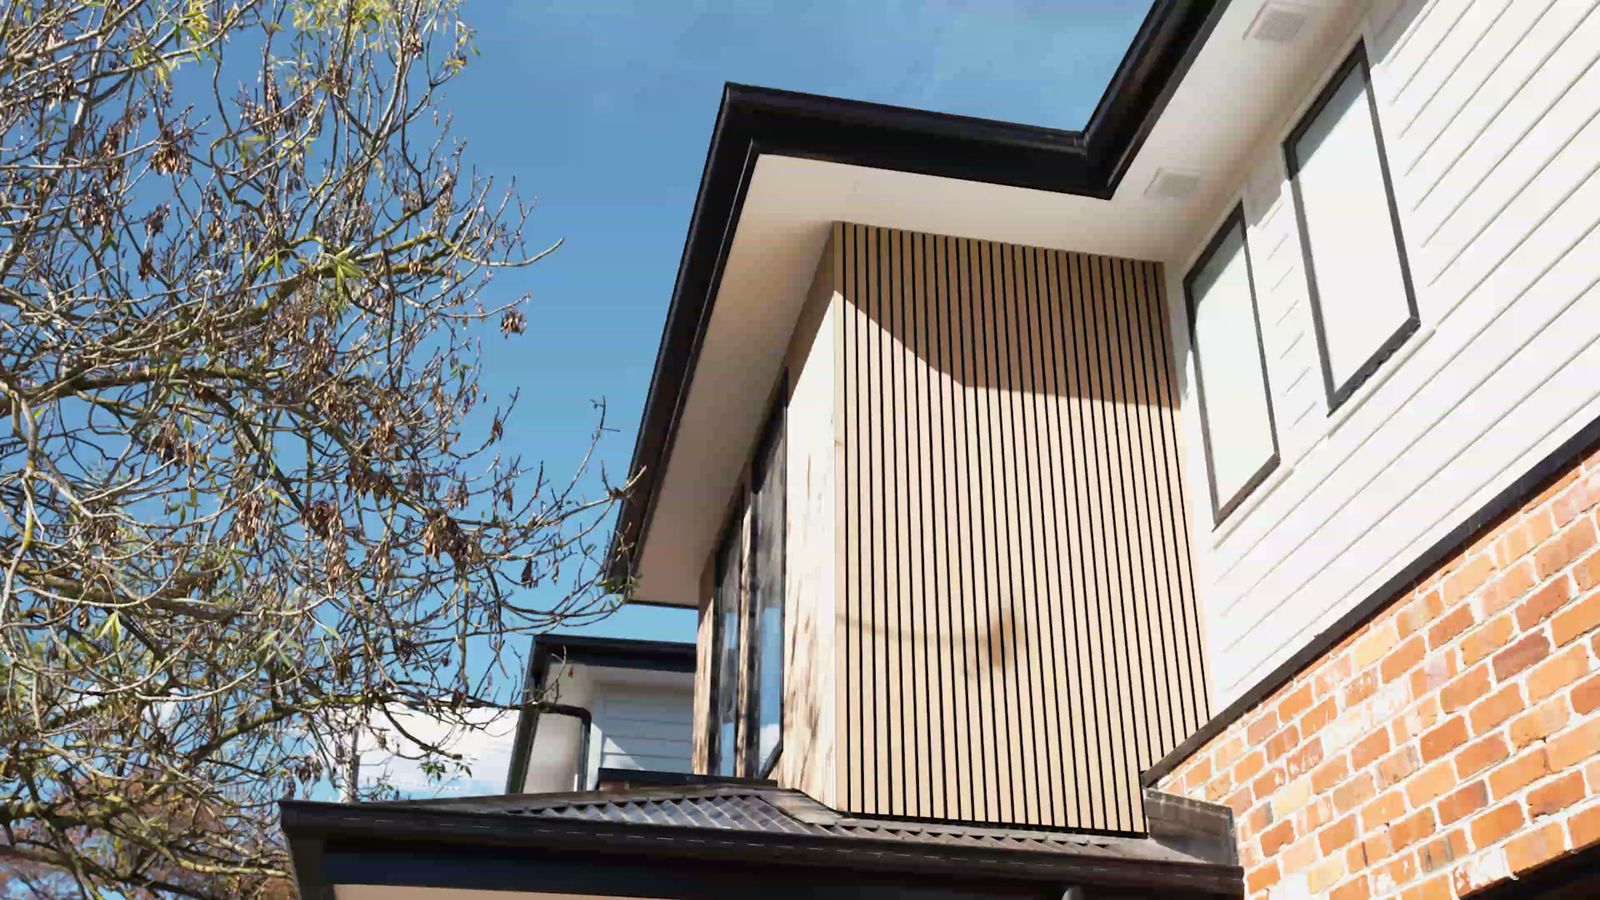
A row of two-storey townhouses in red brick and timber batten, on a main road frontage. Stills taken from the completion video.
The written case study for this project — the brief, the site, what had to be solved and how it turned out — is being compiled.
Send us the address and what you are hoping to build. We will come back to you with an honest first look at what is possible.
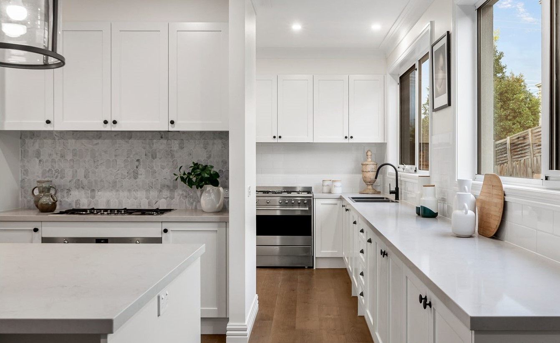
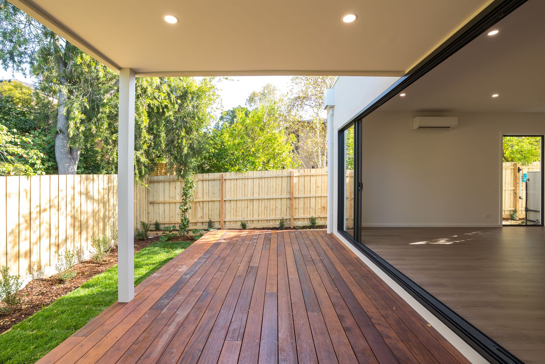
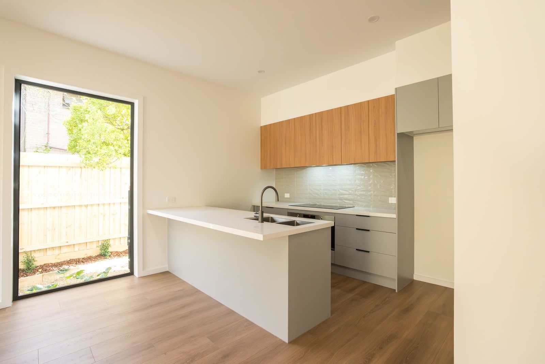
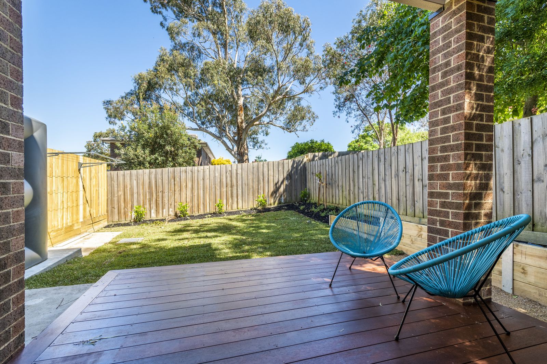
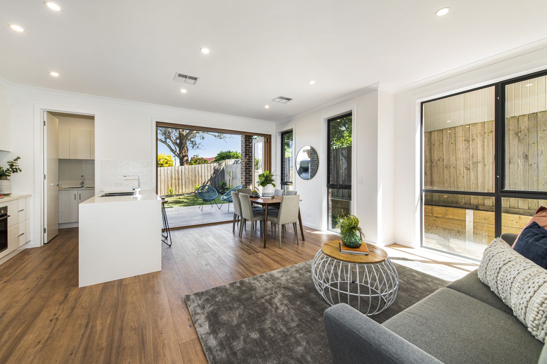
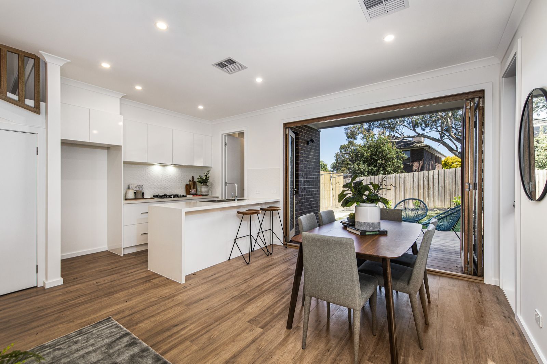
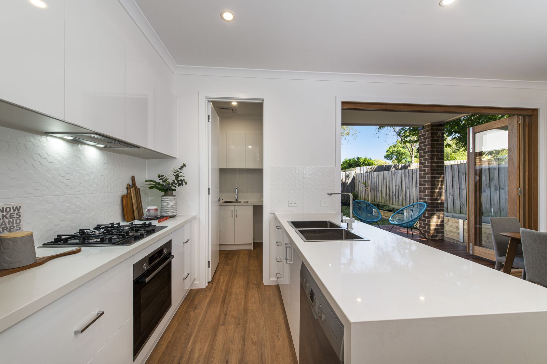
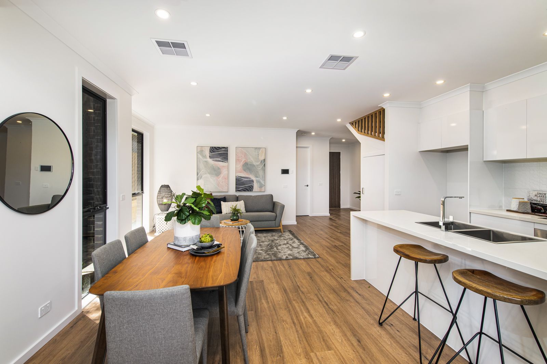
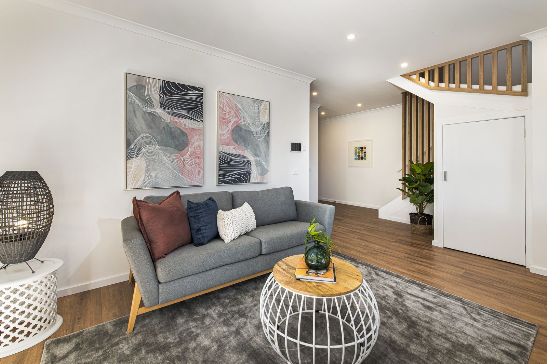
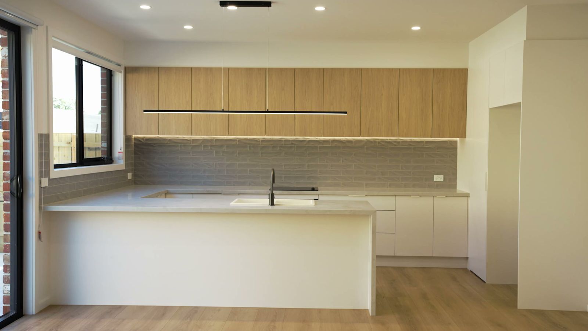
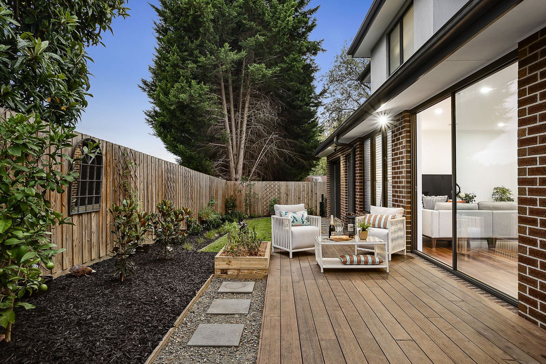
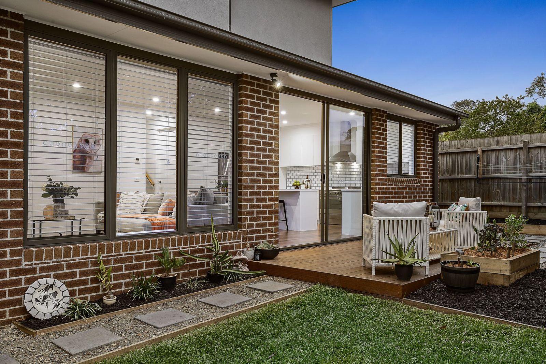
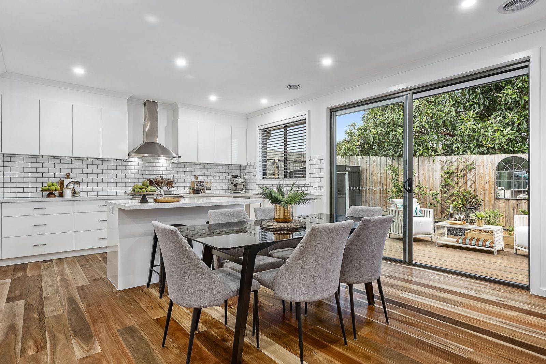
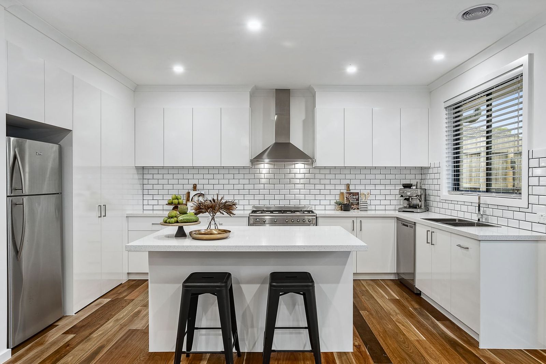
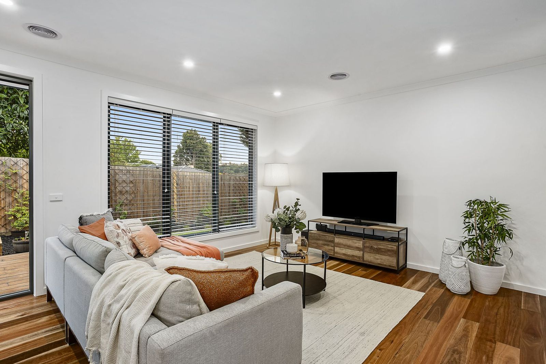
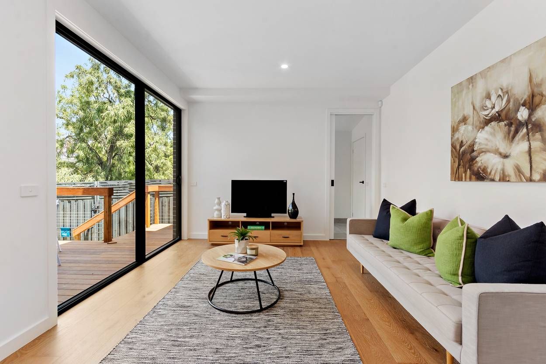
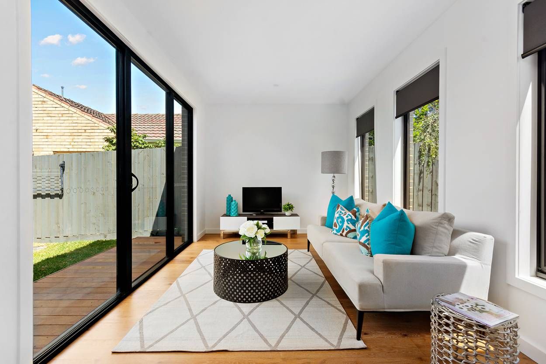
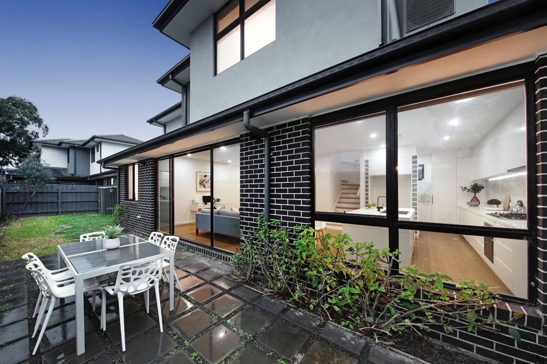
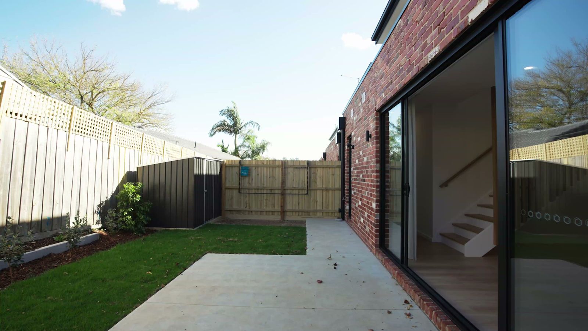
Double-storey townhouses in brick and render. A bright white kitchen with an island bench and subway tile splashback, timber floors through the living areas, and sliding doors opening to a timber deck and private garden.
The written case study for this project — the brief, the site, what had to be solved and how it turned out — is being compiled.
Send us the address and what you are hoping to build. We will come back to you with an honest first look at what is possible.
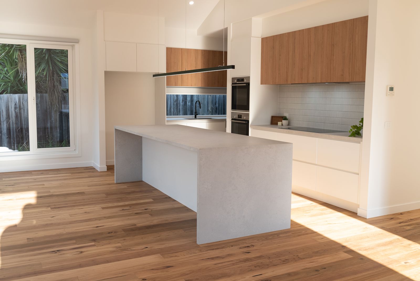
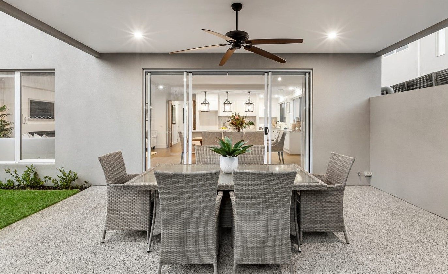
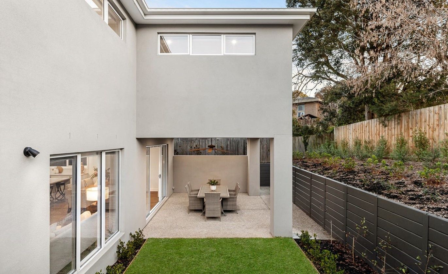
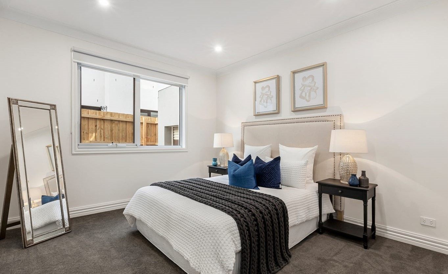
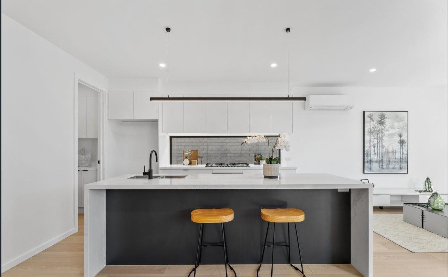
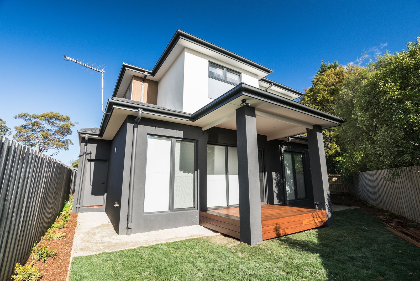
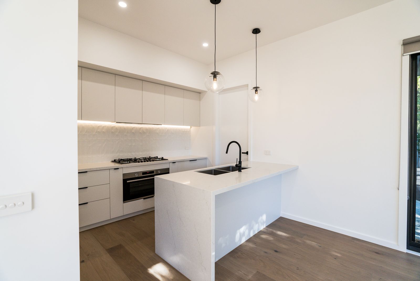
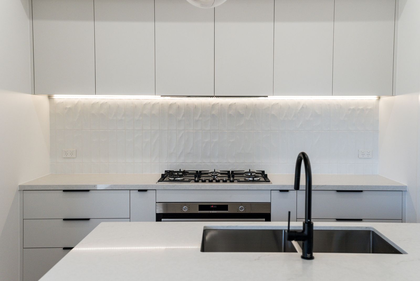
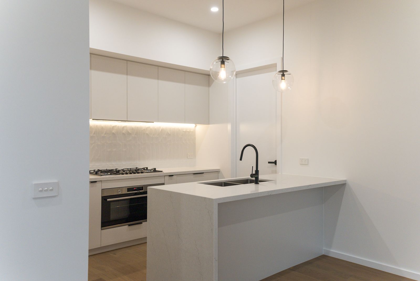
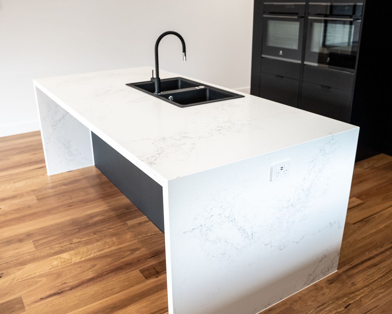
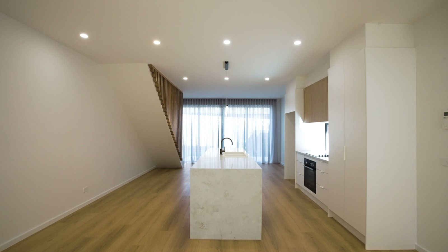
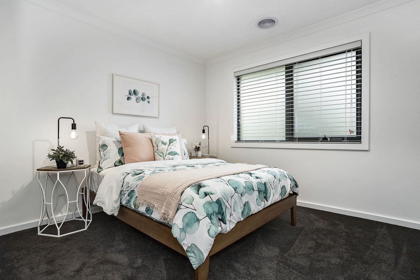
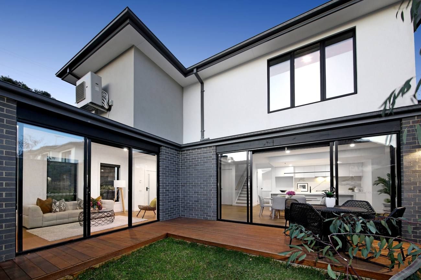
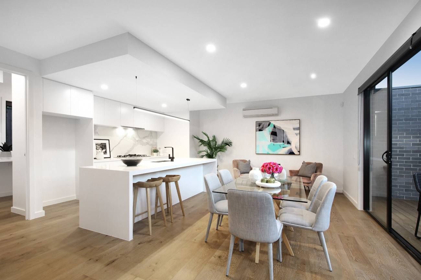
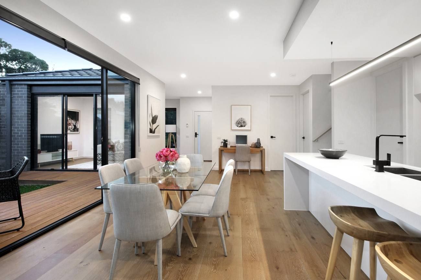
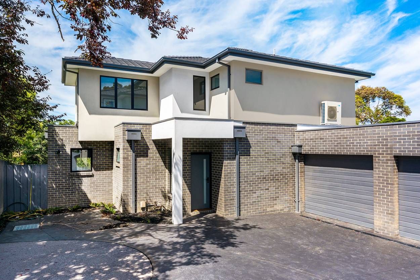
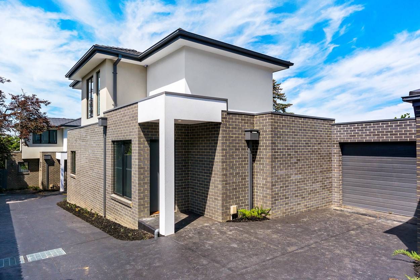
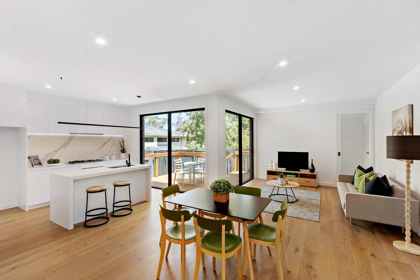
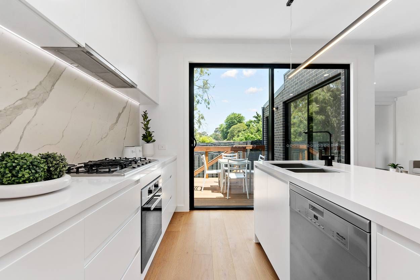
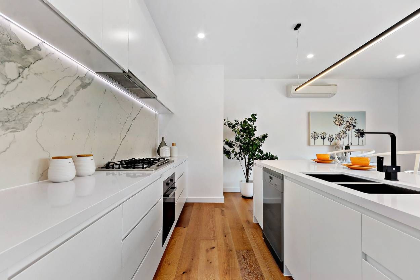
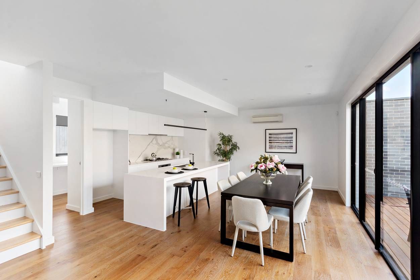
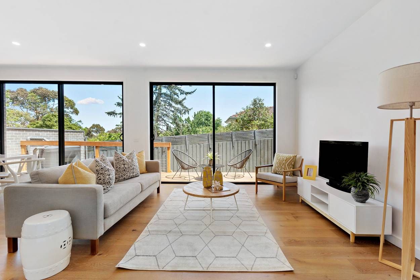
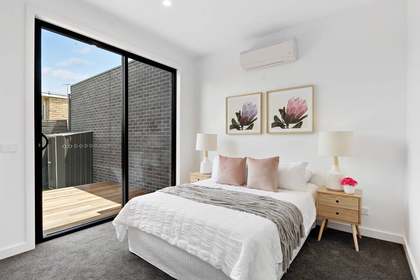
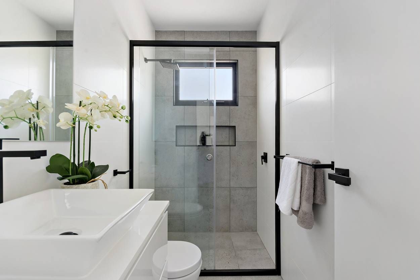
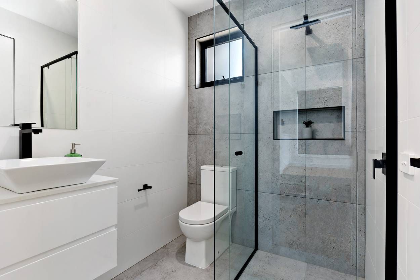
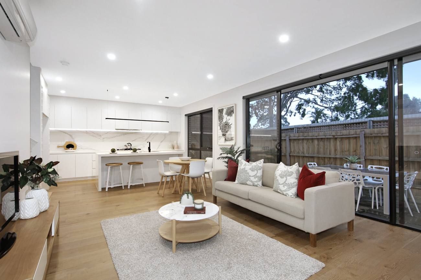
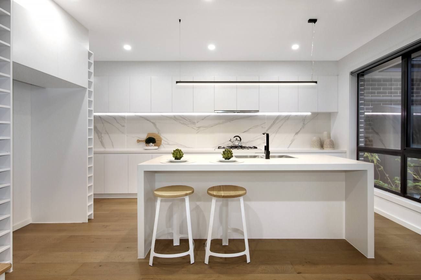
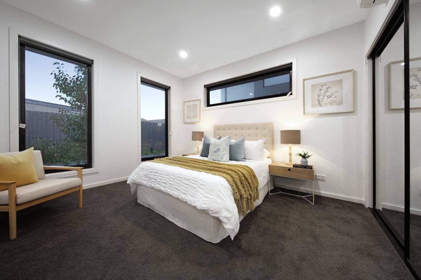
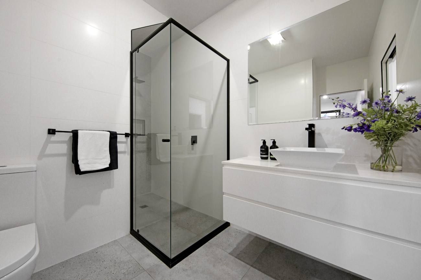
Double-storey townhouses in charcoal brick and crisp render. Light-filled living and dining with wide oak floors, a white kitchen with a waterfall island and marble-look splashback, and wide sliding doors opening onto a timber deck and lawn. Upstairs, generous carpeted bedrooms and tiled bathrooms with black tapware.
The written case study for this project — the brief, the site, what had to be solved and how it turned out — is being compiled.
Send us the address and what you are hoping to build. We will come back to you with an honest first look at what is possible.
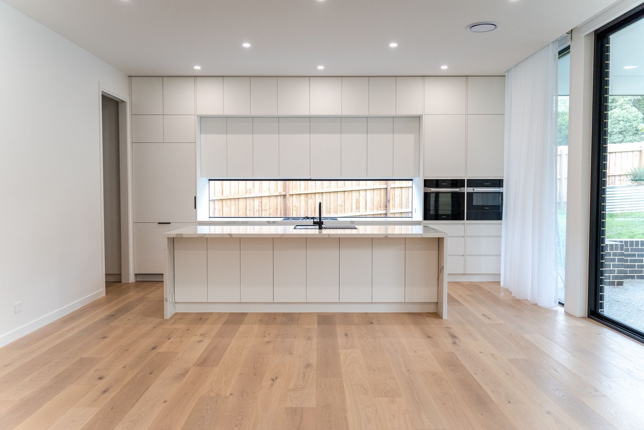
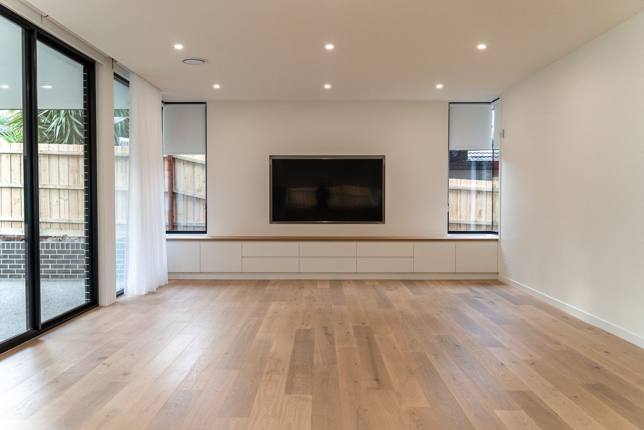
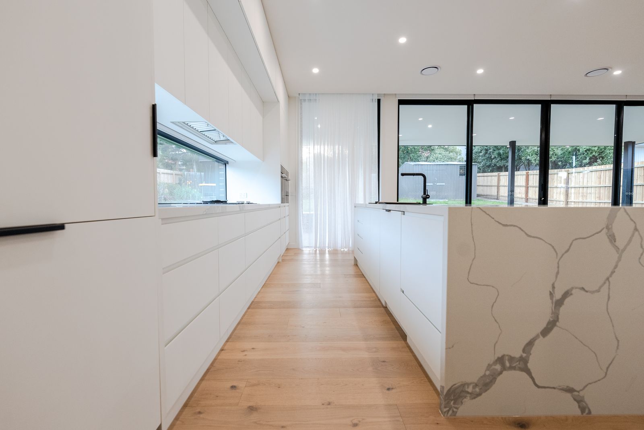
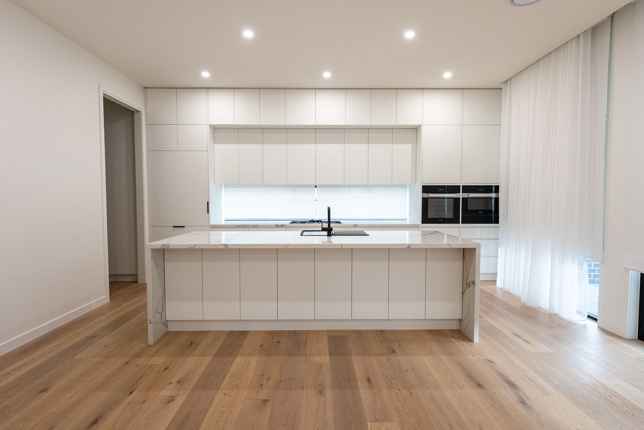
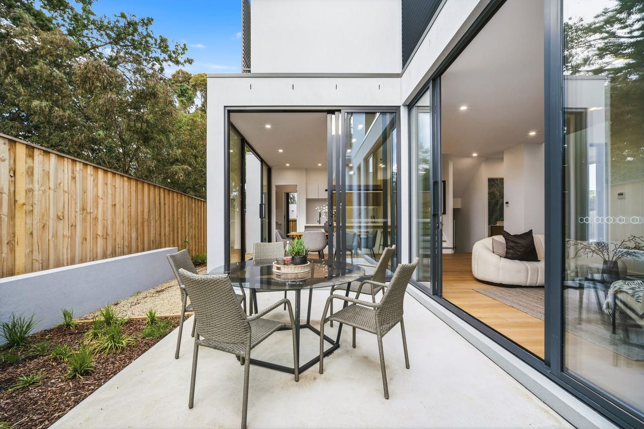
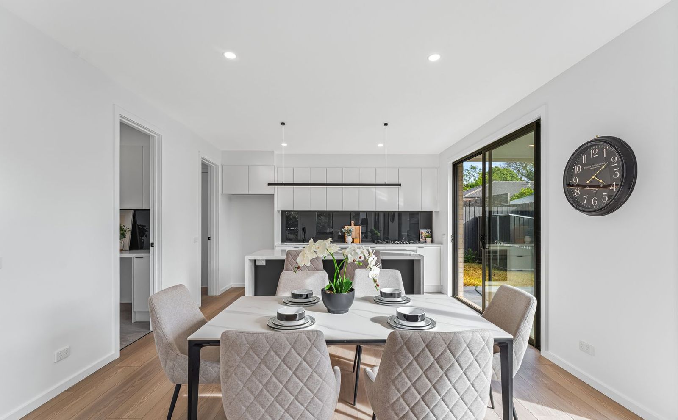
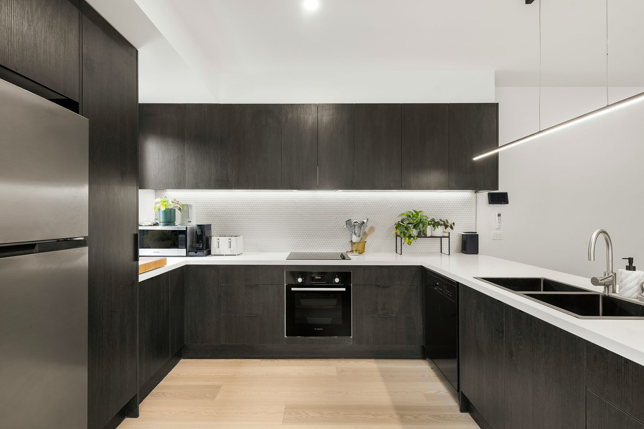
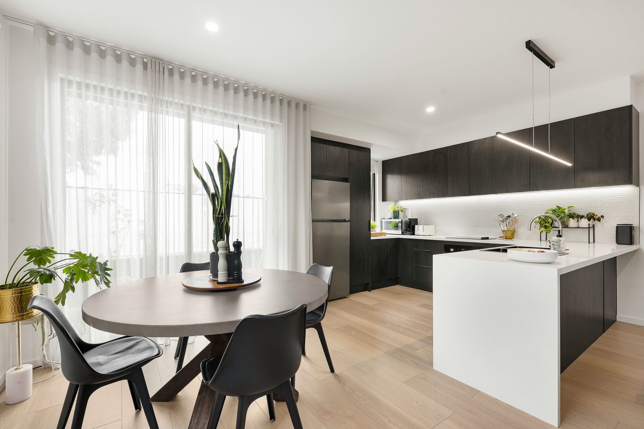
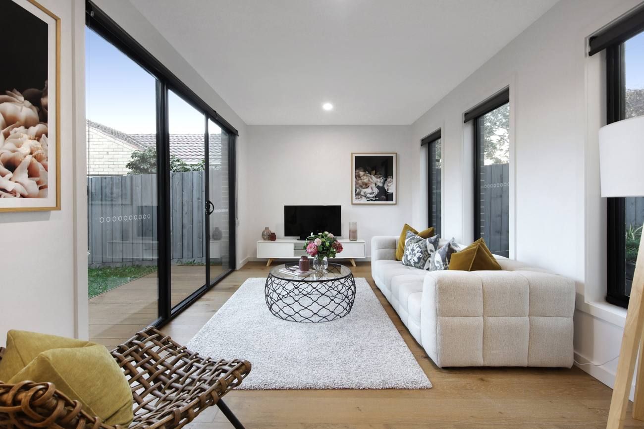
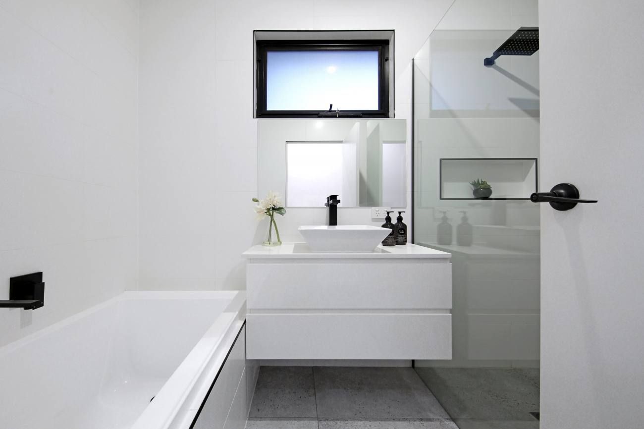
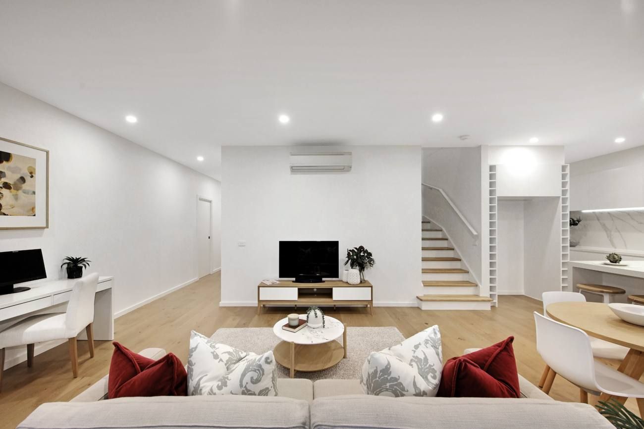
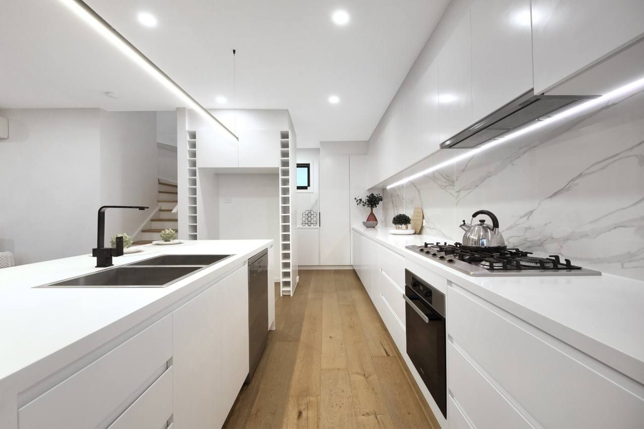
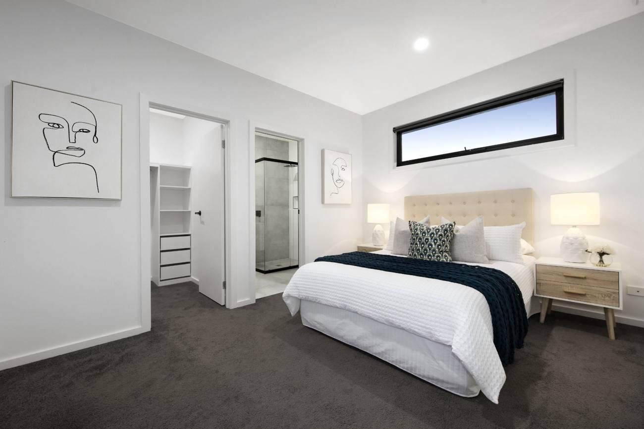
Double-storey townhouses in dark brick and render. Bright open-plan living with wide oak floors, a white kitchen with a waterfall island and marble-look splashback, and sliding doors opening to a private courtyard and lawn. Upstairs, the main bedroom has a walk-in robe and ensuite.
The written case study for this project — the brief, the site, what had to be solved and how it turned out — is being compiled.
Send us the address and what you are hoping to build. We will come back to you with an honest first look at what is possible.
Building a custom home is a long commitment with a lot of money attached. The hard part is rarely the house. It is not knowing what happens next, or who is responsible. This is how a project runs with us, from the first call to the keys.
Call or email with what you have. That might be a block you already own, one you are still considering, or a set of plans from an architect. We will talk it through with you, get to know what you are hoping to build, and help you work out the next steps.
Bring: the address, anything that has been drawn already, and a budget range you are comfortable saying out loud.
We walk the block with you, and work alongside the relevant specialists who look at slope, truck and concrete access, planning overlays, bushfire rating, sewer or wastewater, and where the house should sit to catch the north. Understanding the site early helps shape a home that suits the block and the way you want to live.
You may need: a copy of title, a feature and level survey and a soil report. We work with the surveyors and engineers who prepare them, and can arrange them for you.
We build; we do not design. Most clients arrive with plans already underway. We work with your architect or building designer, or introduce you to one who suits the site, and cost the drawings as they develop so the design stays inside budget instead of being cut back after the fact. You see how each decision moves the number.
You decide: how you actually want to live in the house, and how long you intend to stay in it.
We go through the estimate with you line by line, across inclusions, allowances and exclusions, so you know what the price actually covers. Allowances are named in dollars rather than left vague. Our contracts are Master Builders Victoria contracts, and you have the time to read everything properly before anything is signed.
Bring: everyone who is part of the decision, and ask us about any line you are unsure of.
Once the contract is signed, we take care of the paperwork for you. That includes the building permit, any planning conditions on the land, and the service approvals for power, water and drainage. If your block has an overlay or a bushfire rating, we work with the relevant authorities and consultants to get those through too. We keep you updated along the way, so you always know where things are at.
A named operations person runs your build day to day, with our in‑house team and loyal trades on site. You get written updates as it progresses: what was done, what is next, and anything that needs a decision from you.
Tiles, tapware, benchtops, flooring, cabinetry, colours, handles. These are the choices that make the house feel like yours, and for most people it is the most enjoyable part of the whole build.
You make them in our in‑house showroom and selections centre, where you can see and touch the real materials side by side instead of choosing off a screen. Our team works through each choice with you and shows you how it sits against the allowances in your contract, so you can choose with confidence.
You decide: your selections by the agreed dates. Locking them in on time is one of the best ways to keep your build moving smoothly.
As the build wraps up, we turn to the details that bring it all together. Landscaping is completed, and our in‑house team and loyal trades work through the touch ups, from paint to fittings, so everything is finished to the standard we set. We then do final walkthroughs with you, so you can see the finished home and point out anything you would like looked at before handover.
Anything raised at the final walkthrough is completed before you get the keys, not after. On handover day you receive the occupancy permit, certificates and appliance manuals together, and the keys to your new home.
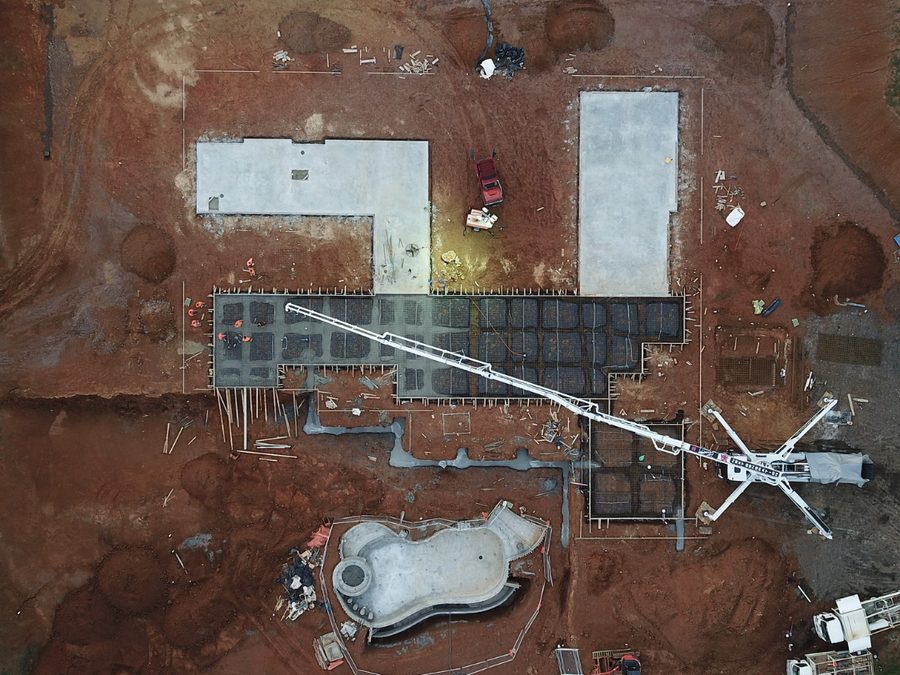
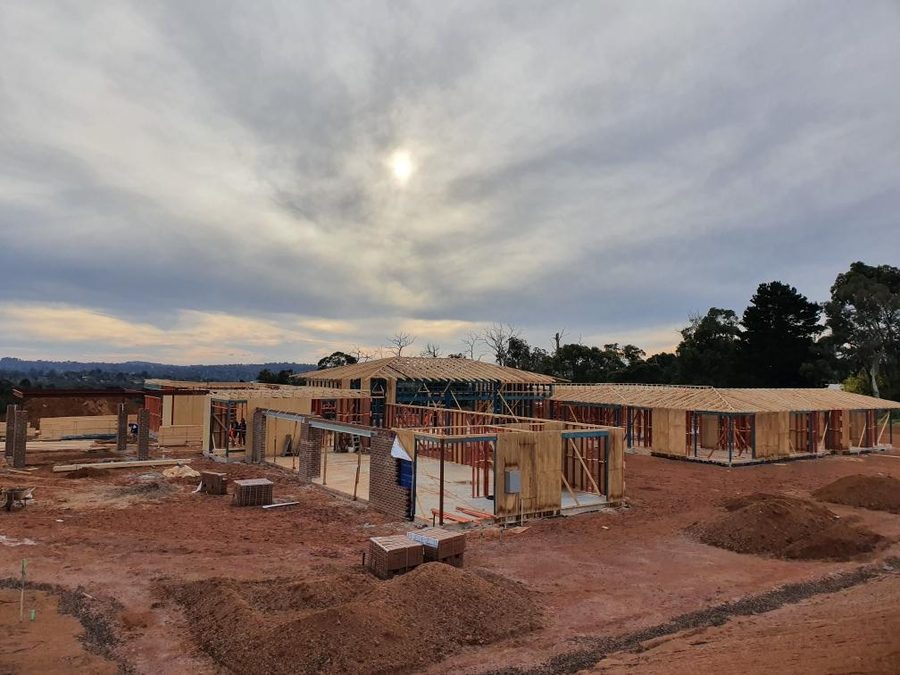
Ten minutes on the phone is usually enough for both of us to know whether this is worth taking further. No charge, and no obligation at the end of it.
Twelve years of custom homes across Melbourne's east and the Yarra Valley. Same registration, same trades, same phone number.
Impressive Homes has been building since 2014, from our office in Kilsyth on the edge of the ranges. We are owned and run by Daniel Uslar, and for twelve years we have chosen to stay in this part of Victoria, close to the people and places we know best.
Working close to home means strong, long‑standing relationships with our in‑house team and loyal trades, along with the local councils, surveyors and consultants we work alongside on every job. Those relationships are a big part of how we look after our clients and their homes.
We build custom new homes and multi‑unit developments, and we keep the number of homes we take on at any one time to what our team can give its full attention.
Our work has been recognised at the Master Builders Awards. These awards are judged by other builders walking through the finished house, which makes them a fair proxy for the things a client cannot easily inspect. We also write our contracts on Master Builders Victoria documents rather than our own paperwork.
From your first call through to handover, you will get to know the people looking after your home. Here are some of the friendly faces you will be dealing with along the way.
Usually your first point of contact. Michael gets to know your block and what you are hoping to build, and looks after you through to contract.
Keeps everything organised behind your build and makes sure you always know what is coming up next.
Runs your build day to day with our in‑house team and loyal trades, and keeps you updated as your home takes shape.
The friendly voices on the phone and in your inbox, helping every build run smoothly from start to finish.
If your block sits outside these areas, ask anyway.
Ringwood, Ringwood East, Ringwood North, Croydon, Croydon Hills, Croydon North, Croydon South, Warranwood, Heathmont, Bayswater North, Kilsyth South.
Kilsyth, Mooroolbark, Chirnside Park, Montrose, Lilydale, Coldstream, Yarra Glen, Wandin, Seville, Silvan, Woori Yallock, Healesville, Mount Evelyn, Monbulk.
Wonga Park, Warrandyte, Park Orchards, Doncaster, Donvale, Templestowe.
Mitcham, Vermont, Mont Albert, Glen Waverley, Mount Waverley.
The entire Impressive Homes team were absolutely “impressive” from day one at our initial meeting and throughout to the completion of our stunning new family home. Professional, reliable, personable, invested, flexible, efficient, excellent communication and outstanding project management.
The whole team were reliable, friendly, professional and were considerate to my tenant in the other house on the property. They would help her to her house when it was muddy and went above and beyond to make sure she was looked after.
From the first conversation with Dan, we knew that he was someone we could work through a project with from start to finish. Being first time home owners, the prospective of building a family home on a steep slope was a daunting one. But with Dan, no question is too small and no problem too large.
I’ve been working with the Impressive Homes team for the last 4+ years … and have been through 50+ townhouses / custom homes per year. The team is professional, reliable & friendly. The attention to detail on each project is second to none!
Rated 5.0 from 46 Google reviews. Read them all on Google →
Bring the block, the plans or just the idea. The office is at 2/438 Mt Dandenong Road, Kilsyth, and the kettle works.
The best first conversation is a short one about the land. Tell us where it is, what you are hoping to build on it, and roughly where your budget sits. We will come back to you with an honest first look at what is possible.
Form not loading? Open it in a new tab →
None of this is required to get in touch. It just makes the first conversation a far more useful one.
If you have none of it yet, that is completely normal. Plenty of people talk to us before they buy, which is often the better time.
A real person from the office reads your enquiry and replies within 48 hours. If your timing is a long way off, say so, and we will pick it up when it suits you instead.
A short call, or a sit-down at the Kilsyth office. We talk about the land, the home you have in mind, your budget range and your timing. If anything about the site needs looking at before you go further, we will tell you then rather than later.
We walk the block with you and set out what a realistic build looks like on it. You are under no obligation at that point, and there is nothing to sign.
It has gone through to the office in Kilsyth. A real person reads every one, and you will hear back within 48 hours.
If you already have concept plans, a feature and level survey, or the contract of sale for the block, send them through to enquiries@impressive-homes.com.au. None of it is required, but it makes the first conversation a far more useful one.
In a hurry? Call 03 9007 7889 — Monday to Thursday 8am–4pm, Friday until 3.30pm.